
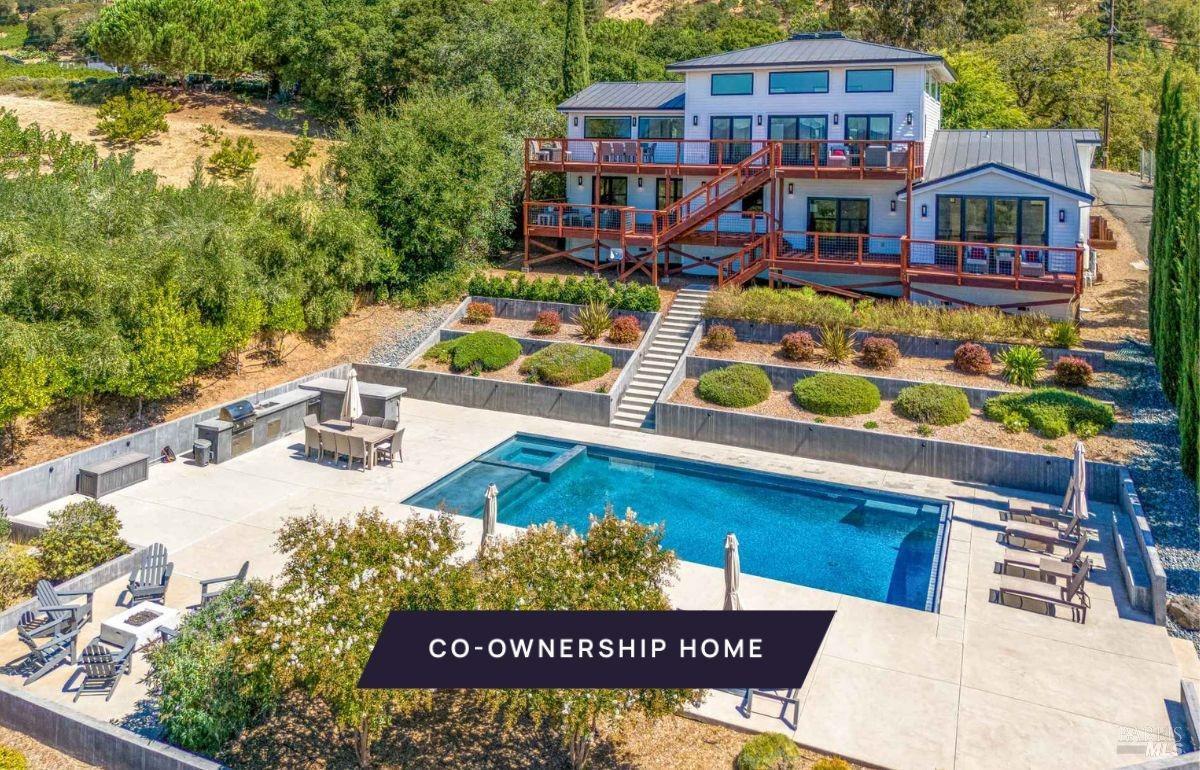
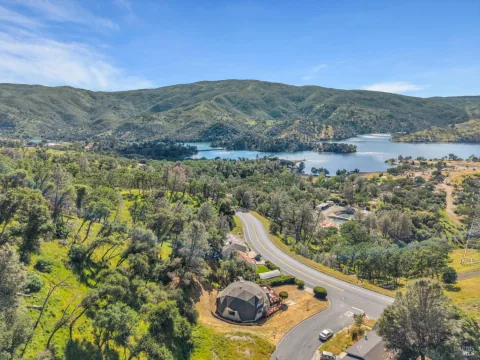
New co-ownership opportunity by Pacaso: Own one-eighth of this professionally managed, turnkey home. Shadybrook claims a hillside position on Shadybrook Lane in Napa’s Coombsville AVA, with sweeping 360-degree views of the valley floor stretching toward Sonoma and San Francisco on clear days. The home sits on 1.84 acres with a small vineyard on the property, a broad wooden deck and a terraced backyard that descends to the pool level below. The great room has soaring vaulted beamed ceilings with skylights, light hardwood floors and a fireplace, with glass doors opening to the expansive deck and valley views beyond. The kitchen has a wall chimney hood, a large island with chandelier above, a beverage cooler and stainless steel appliances. The primary suite has French doors to the deck, an expansive walk-in closet and dressing area and an en suite bath with a dual vanity and walk-in shower. A junior primary suite on the opposite end of the home and two additional bedrooms complete the layout. The terraced backyard moves from the main deck down to the pool and spa level, with a fire pit, outdoor kitchen and lounge area completing the outdoor sequence. The French Laundry in Yountville is a short drive for the valley’s most celebrated dinner reservation, and downtown Napa’s tasting rooms and restaurants are close at hand. Shadybrook is fully designed, furnished and managed by Pacaso. Owners arrive to find the home exactly as it should be, every time.
Listing Provided Courtesy of Maxx Rifkin at Pacaso Inc
Property Details
Price:
$479,000
MLS #:
326022682
Status:
Active
Beds:
4
Baths:
4
Type:
Single Family
Subtype:
Co-Ownership
Neighborhood:
napa
Finished Sq Ft:
3,936
Lot Size:
80,150 sqft / 1.84 acres (approx)
Year Built:
1984
See this Listing
Schools
Interior
Appliances
Dishwasher, Disposal, Double Oven, Free-Standing Freezer, Free-Standing Gas Range, Free-Standing Refrigerator, Range Hood, Microwave
Bathrooms
3 Full Bathrooms
Cooling
Central Air
Fireplaces Total
1
Heating
Central
Laundry Features
Inside Room, Other
Levels
Two
Exterior
Exterior Features
Balcony, Fire Pit
Garage Spaces
2
Lot Features
Private, Shape Regular
Parking Features
Detached, Garage Door Opener
Stories
2
Financial
Map
Community
- Address1069 Shadybrook Lane Napa CA
- CityNapa
- CountyNapa
- Zip Code94558
Subdivisions in Napa
- Alta Napa
- Alta Vina subdivison
- Berryessa Highlands
- Berryessa Higlands
- Broadmoor
- Cicle Oaks
- Circle Oaks
- Circle Oaks 01
- Circle Oaks Subdivision
- Crescent Park
- East Napa
- Eastwood Gardens
- Edgerly Island River
- Hagen Oaks
- Hidden Valley Park
- Llama Creek
- Lois D. Townhouses
- Montecito Heights
- N-Bel-Aire
- Napa Rancho
- Napa Riverfront
- Napa Yacht Club
- Oak Leaf Ranch
- Oak Ridge
- Pear Tree Lane Townhomes
- Pueblo De Salvador
- Rincon De Los Carneros Rancho
- River Bend
- Ross Estates
- Saratoga Drive Subdivision
- SHELTER CREEK #1
- Silverado Country Club
- Silverado Creek
- Silverado Crest
- Silverado Highlands
- Silverado Oaks
- Spanish Flat Woodlan
- Spanish Flat Woodlands
- Springwood
- Stanly Ranch Vineyards
- Summerfield Estates
- Valley Green
- Valley Oak Villas
- Walnut Village
- Willow Brook
Market Summary
Current real estate data for Single Family in Napa as of Aug 24, 2026
241
Single Family Listed
117
Avg DOM
901
Avg $ / SqFt
$2,787,927
Avg List Price
Property Summary
- 1069 Shadybrook Lane Napa CA is a Single Family for sale in Napa, CA, 94558. It is listed for $479,000 and features 4 beds, 4 baths, and has approximately 3,936 square feet of living space, and was originally constructed in 1984. The current price per square foot is $122. The average price per square foot for Single Family listings in Napa is $901. The average listing price for Single Family in Napa is $2,787,927.
Similar Listings Nearby

Copyright 2026, Bay Area Real Estate Information Services, Inc. All Rights Reserved. Listing courtesy of Maxx Rifkin at Pacaso Inc
1069 Shadybrook Lane
Napa, CA