
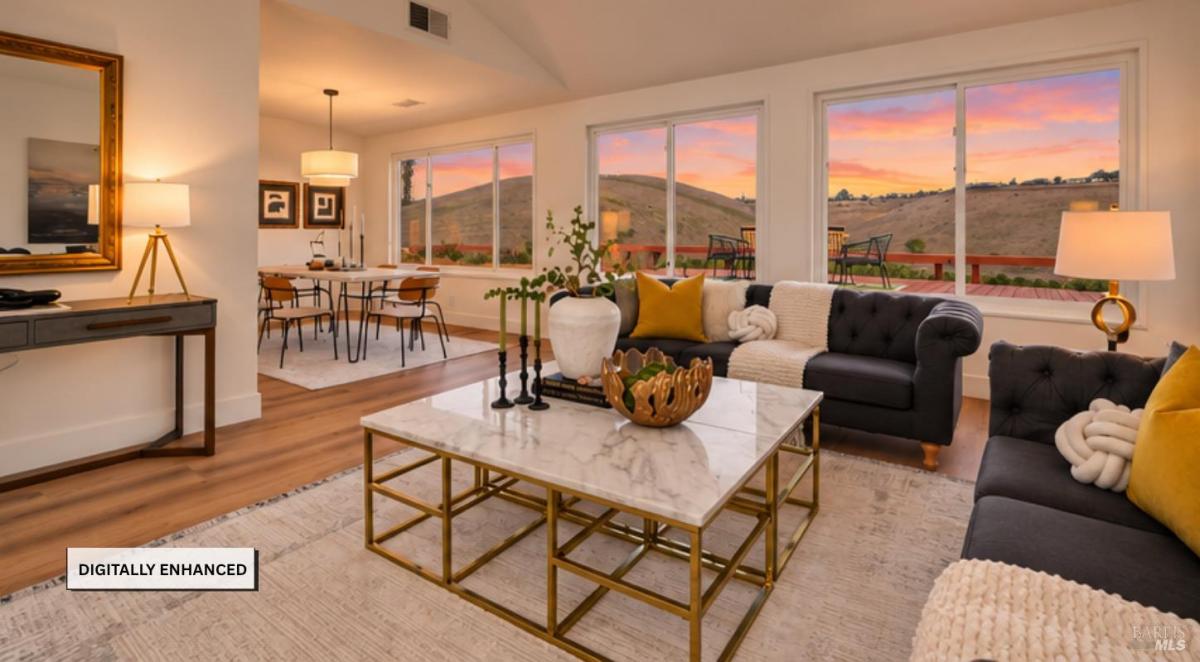
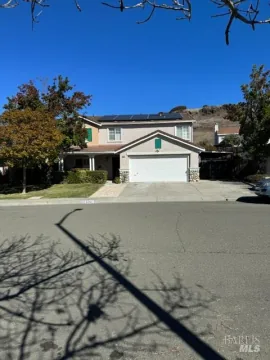
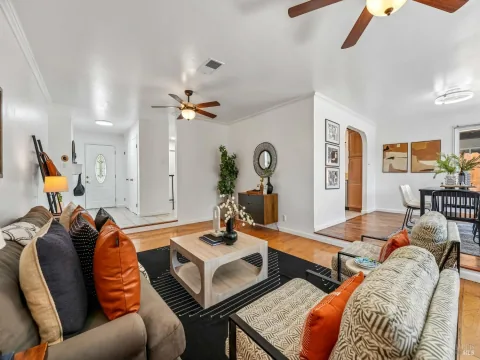
Enjoy tranquil views of Benicia’s rolling hills and a pond in the distance from this beautifully remodeled and refreshed single-level home backing to open space. Listen to the birds, relax on the spacious deck or patio, and take advantage of oversized boat or RV parking and low-maintenance landscaping designed for easy outdoor living. Inside, the sought-after four-bedroom, two-bath floor plan features vaulted ceilings with a skylight, fresh interior paint, newly installed luxury vinyl plank flooring, contemporary baseboards, updated lighting and new hardware throughout. New Roof (September 2026) and owned solar. Both bathrooms feature new vanities, including dual sinks in the primary bath. The refreshed kitchen offers new neutral quartz countertops, updated cabinetry, a breakfast counter, oversized under-mount sink and appliancesincluding a double oven, microwave, new refrigerator, dishwasher and trash compactor. Open to the kitchen, the family room features a focal-point fireplace and creates a connected, welcoming setting for entertaining and everyday life. Additional improvements include dual-pane windows and newer central heating and air conditioning with a heat pump. Energy-efficient, views from inside and outside, move-in ready and conveniently located minutes from shopping, dining, schools, commuter routes and downtown Beniciathis is one to move straight to the top of your list. Now is the time to act!
Listing Provided Courtesy of Debbie Souza at Compass
Property Details
Price:
$868,000
MLS #:
326087182
Status:
Active
Beds:
4
Baths:
2
Type:
Single Family
Subtype:
Single Family Residence
Subdivision:
Southampton
Neighborhood:
benicia1
Finished Sq Ft:
1,919
Lot Size:
10,019 sqft / 0.23 acres (approx)
Year Built:
1980
See this Listing
Schools
Interior
Appliances
Dishwasher, Disposal, Free-Standing Electric Range, Free-Standing Refrigerator, Gas Water Heater, Range Hood, Microwave, Plumbed For Ice Maker, Other
Bathrooms
2 Full Bathrooms
Cooling
Central Air, Heat Pump
Fireplaces Total
1
Heating
Central, Fireplace(s), Gas
Interior Features
Cathedral Ceiling(s)
Laundry Features
Dryer Included, Inside Room, Washer Included
Levels
One
Exterior
Architectural Style
Contemporary, Ranch, Traditional
Fencing
Fenced
Garage Spaces
2
Green Energy Efficient
Appliances, Cooling, Heating, Insulation, Lighting, Roof, Water Heater, Windows
Lot Features
Court
Parking Features
Attached, Garage Door Opener, Garage Faces Front, Inside Entrance, RV Access/Parking, RV Possible, Side-by-Side
Parking Spots
6
Parking Total
6
Patio And Porch Features
Uncovered Deck, Uncovered Patio
Roof
Composition
Security Features
Carbon Monoxide Detector(s), Double Strapped Water Heater, Smoke Detector(s)
Stories
1
View
Canyon, Hills, Panoramic, Other
Window Features
Double Pane Windows
Financial
Map
Community
- Address502 Bigler Court Benicia CA
- SubdivisionSouthampton
- CityBenicia
- CountySolano
- Zip Code94510
Subdivisions in Benicia
Market Summary
Current real estate data for Single Family in Benicia as of Oct 29, 2026
19
Single Family Listed
71
Avg DOM
454
Avg $ / SqFt
$821,632
Avg List Price
Property Summary
- Located in the Southampton subdivision, 502 Bigler Court Benicia CA is a Single Family for sale in Benicia, CA, 94510. It is listed for $868,000 and features 4 beds, 2 baths, and has approximately 1,919 square feet of living space, and was originally constructed in 1980. The current price per square foot is $452. The average price per square foot for Single Family listings in Benicia is $454. The average listing price for Single Family in Benicia is $821,632.
Similar Listings Nearby

Copyright 2026, Bay Area Real Estate Information Services, Inc. All Rights Reserved. Listing courtesy of Debbie Souza at Compass
502 Bigler Court
Benicia, CA