
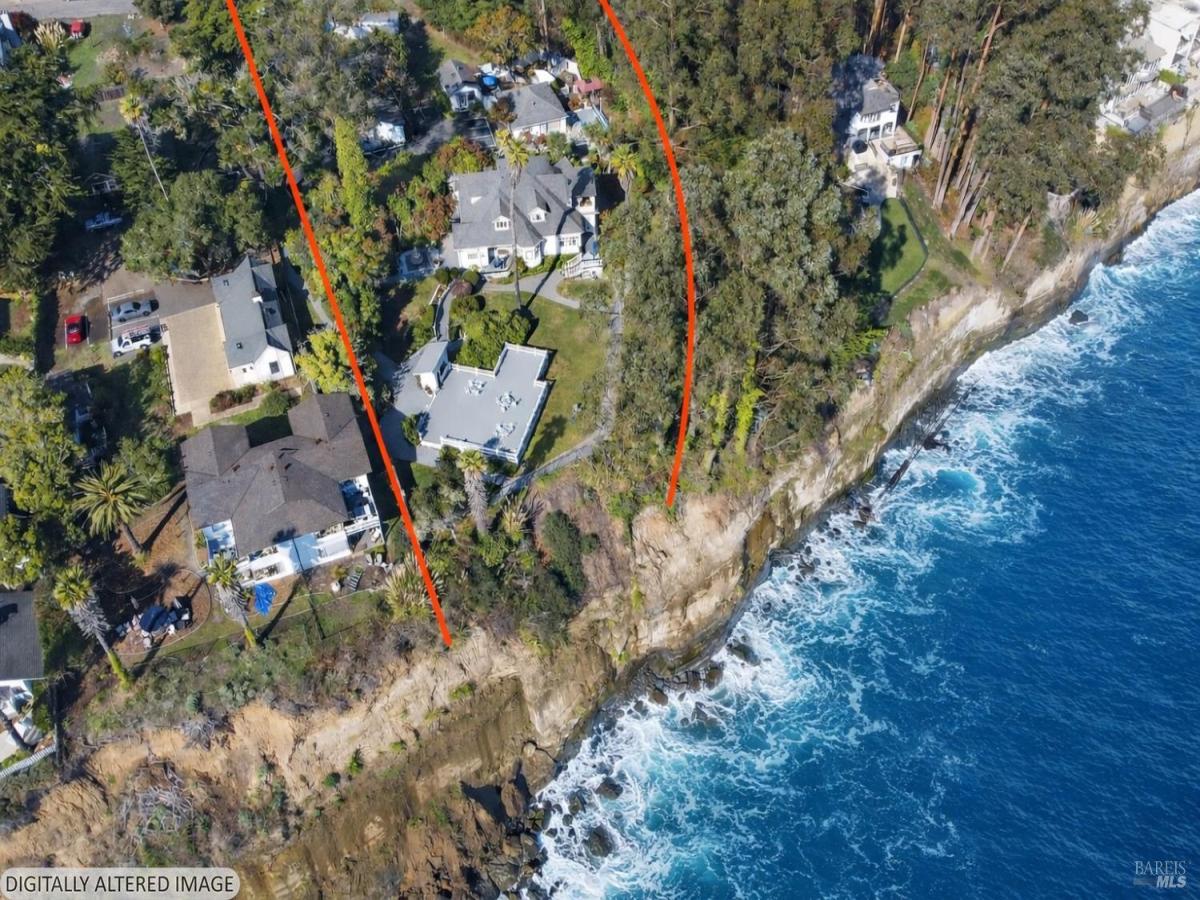
Perched on the coastal bluff of the historic Depot Hill sets the Monarch Cove Inn where one may enjoy the vibrant city of Capitola. This lovely estate overlooks Monterey Bay w/panoramic ocean views & a feeling of sound therapy from ocean waves splashing against our coastline. Although an active B&B this is an opportunity to create a multi-family investment, wellness center, spa, VRBO, residential compound or other creative destination spots. This beautiful property is surrounded by multiple floral & sculpture gardens offering peaceful meditation while meandering through the lush trails adjacent to one of Californias rare Monarch Butterfly habitats. Zoning of the 3 parcels has use for residential or Vs. Amongst the multiple structures is the main Victorian house approx 4,000 sqft. Close by is the carriage house and cottage. There is garage space for 8 cars, w/multiple on-site visitor parking. The Holiday House has a utility rm, office, kitchen and meeting space. The 3 parcels combined have apprx 1.5 acres of ocean front land. The collective structures have a total of 14 bedrooms & 12 baths and is gated for privacy. Let your imagination run wild with possibilities and create your’ most magical place on earth.
Listing Provided Courtesy of Missy Echeverria at Keller Williams Beverly Hills
Property Details
Price:
$10,800,000
MLS #:
326024314
Status:
Active
Beds:
14
Baths:
12
Type:
Single Family
Subtype:
3+ Houses on Lot
Neighborhood:
capitola
Finished Sq Ft:
7,932
Lot Size:
62,988 sqft / 1.45 acres (approx)
Year Built:
1890
See this Listing
Schools
Interior
Appliances
Built-In Gas Range, Built-In Refrigerator, Dishwasher, Free-Standing Gas Oven, Free-Standing Gas Range, Free-Standing Refrigerator, Microwave, Other
Bathrooms
11 Full Bathrooms
Cooling
None
Flooring
Carpet, Tile, Wood
Heating
Wall Furnace
Interior Features
Cathedral Ceiling(s)
Laundry Features
Dryer Included, Inside Room, Washer Included
Levels
Two
Exterior
Architectural Style
Victorian
Construction Materials
Wood Siding
Exterior Features
Uncovered Courtyard
Fencing
Fenced, Metal
Garage Spaces
8
Lot Features
Cul-De-Sac, Garden, Greenbelt, Landscape Misc, Split Possible, Other
Other Structures
Guest House, Pergola, Second Garage, Workshop, Other
Parking Features
Detached, Enclosed, Garage Faces Front, Guest, Side-by-Side
Parking Spots
16
Parking Total
16
Patio And Porch Features
Uncovered Deck, Uncovered Patio
Roof
Composition
Security Features
Security Gate
Stories
2
View
Bay, Garden/Greenbelt, Ocean, Panoramic, Water
Financial
Map
Community
- Address620 El Salto Drive Capitola CA
- CityCapitola
- CountySanta Cruz
- Zip Code95010
Subdivisions in Capitola
Market Summary
Current real estate data for Single Family in Capitola as of Aug 24, 2026
2
Single Family Listed
134
Avg DOM
1,681
Avg $ / SqFt
$6,400,000
Avg List Price
Property Summary
- 620 El Salto Drive Capitola CA is a Single Family for sale in Capitola, CA, 95010. It is listed for $10,800,000 and features 14 beds, 12 baths, and has approximately 7,932 square feet of living space, and was originally constructed in 1890. The current price per square foot is $1,362. The average price per square foot for Single Family listings in Capitola is $1,681. The average listing price for Single Family in Capitola is $6,400,000.
Similar Listings Nearby
Copyright 2026, Bay Area Real Estate Information Services, Inc. All Rights Reserved. Listing courtesy of Missy Echeverria at Keller Williams Beverly Hills
620 El Salto Drive
Capitola, CA