
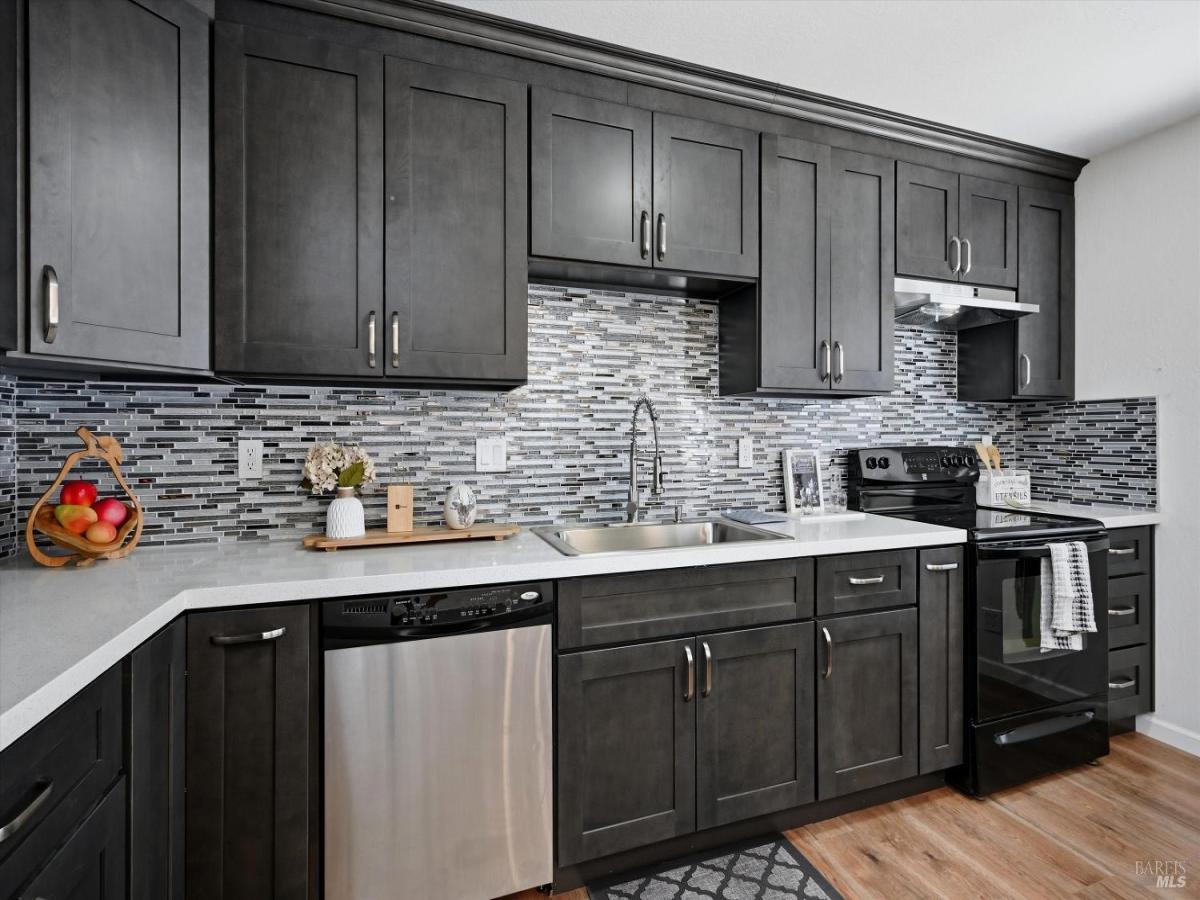
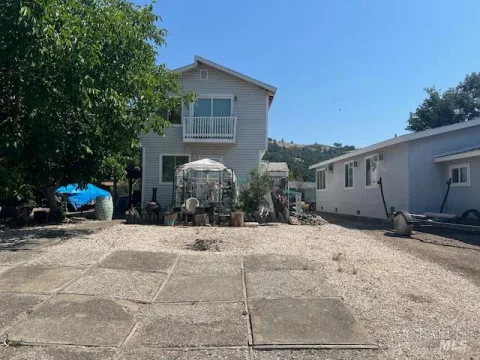
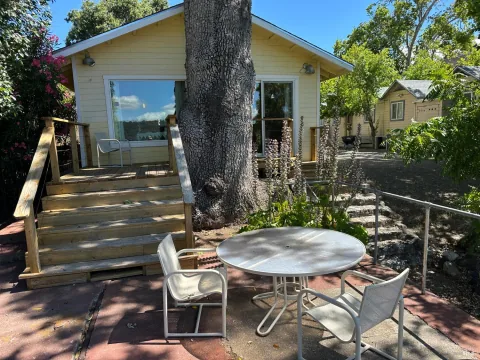
Welcome to this stunning, fully remodeled 3-bedroom, 2-bathroom home offering 1,218 square feet of thoughtfully designed living space on a 0.16 acre lot. Beautifully transformed by A&B Home Transformation LLC, this turnkey residence combines modern style, quality craftsmanship, and everyday functionality. Step inside to a bright, airy open concept floor plan featuring recessed lighting, premium finishes, and a custom recessed media wall complete with concealed wiring and ambient LED backlighting, creating a sophisticated focal point in the living room. A charming wood-burning stove adds warmth and character, making the space feel both inviting and elegant. The beautifully appointed kitchen is designed to impress, showcasing a spacious center island, tasteful finishes, and seamless flow into the dining and living areas perfect for entertaining or everyday living. Enjoy year round comfort with individual mini-split heating and cooling systems in every room, allowing personalized climate control throughout the home. The spacious primary suite offers a private retreat with a beautifully remodeled en-suite bathroom and sliding glass doors that open to the backyard deck, blending indoor comfort with outdoor living. The attached two-car garage provides convenient direct access into the kitchen, while the laundry area is thoughtfully located in the garage for added functionality. Outside, the expansive backyard is a blank canvas ready for your vision. Whether you dream of creating a lush garden, play area, outdoor oasis, or additional entertaining space, the possibilities are endless. Just beyond the sliding glass doors, a spacious deck has been thoughtfully crafted for immediate entertaining simply bring your BBQ, invite your guests, and start making memories. Move in ready and designed with exceptional attention to detail, this beautifully renovated home offers the perfect balance of modern luxury, comfort, and opportunity. Don’t miss your chance to make this exceptional property your own.
Listing Provided Courtesy of Jennifer M Perez at Pivniska Real Estate Group
Property Details
Price:
$329,000
MLS #:
326068698
Status:
Active
Beds:
3
Baths:
2
Type:
Single Family
Subtype:
Single Family Residence
Neighborhood:
lakecounty
Finished Sq Ft:
1,218
Lot Size:
6,970 sqft / 0.16 acres (approx)
Year Built:
1984
See this Listing
Schools
Interior
Appliances
See Remarks
Bathrooms
2 Full Bathrooms
Cooling
Ceiling Fan(s), Ductless
Fireplaces Total
1
Flooring
Wood
Heating
Ductless, Pellet Stove
Laundry Features
Dryer Included, In Garage, Washer Included
Levels
One
Exterior
Garage Spaces
2
Lot Features
Low Maintenance
Parking Features
Attached
Parking Spots
4
Parking Total
4
Roof
See Remarks
Stories
1
Financial
Map
Community
- Address14935 Highlands Way Clearlake CA
- CityClearlake
- CountyLake
- Zip Code95422
Market Summary
Current real estate data for Single Family in Clearlake as of Aug 24, 2026
19
Single Family Listed
213
Avg DOM
407
Avg $ / SqFt
$523,300
Avg List Price
Property Summary
- 14935 Highlands Way Clearlake CA is a Single Family for sale in Clearlake, CA, 95422. It is listed for $329,000 and features 3 beds, 2 baths, and has approximately 1,218 square feet of living space, and was originally constructed in 1984. The current price per square foot is $270. The average price per square foot for Single Family listings in Clearlake is $407. The average listing price for Single Family in Clearlake is $523,300.
Similar Listings Nearby

Copyright 2026, Bay Area Real Estate Information Services, Inc. All Rights Reserved. Listing courtesy of Jennifer M Perez at Pivniska Real Estate Group
14935 Highlands Way
Clearlake, CA