
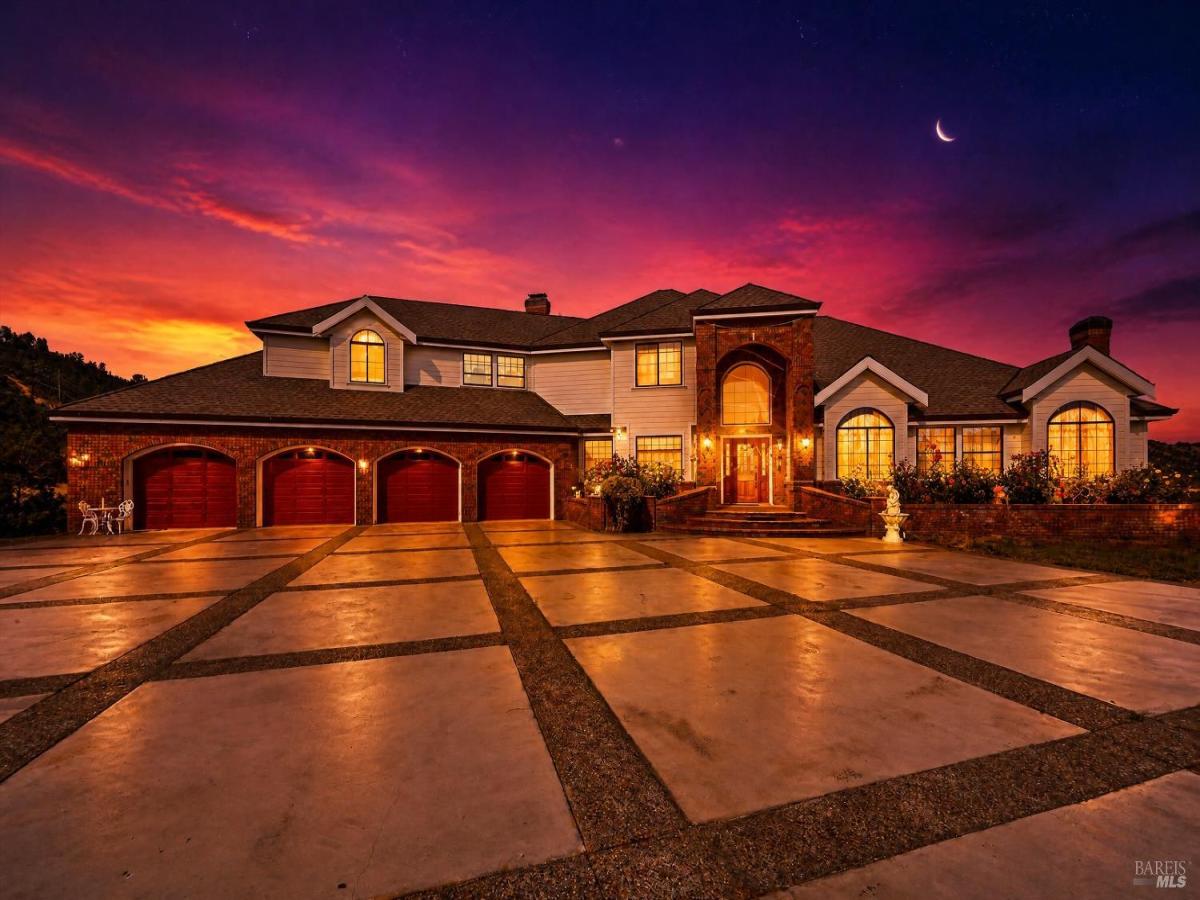
Luxury off grid capable lifestyle opportunity! Set on 44.1 breathtaking acres with majestic lake, mountain, and city views, this one-of-a-kind estate delivers luxury living, income potential, and generational opportunity all in one remarkable package. The Main Residence welcomes you with soaring ceilings, expansive windows, and a grand open-concept great room anchored by a statement fireplace and four car garage. The gourmet kitchen boasts top-of-the-line appliances, an oversized island, and custom cabinetry designed for the entertainer and home chef alike. Family room just off the kitchen with wood burning stove. Five en-suite bedrooms, including a primary retreat with a private balcony, spa bath, soaking tub, and dual walk-in closets, offer comfort at every turn. Head downstairs to the lower level a full bar and second fireplace make it the ultimate space for hosting, unwinding, or entertaining in style. The resort-style backyard features a sparkling pool and a fully equipped 432 sq ft pool house with a full kitchen and bath perfect for grand celebrations or quiet evenings on the veranda. Built for the Visionary. The property includes a 2,400 sq ft shop/warehouse with mechanic’s pit, with office and full bath, a 416 sq ft storage unit, two trailer pads primed for Airbnb income (think Nestron, Boxabl, or Airstream), and pre-drawn lot lines for potential housing development. Solar panels, battery storage, an EV charger, and Starlink internet equipment included buyers may assume Starlink service. Many upgrades including 3 new heat pump HVAC units and 2 new heat pup water heaters. The Land is the Opportunity. Many fruit and walnut trees. Hike your own trails, garden, raise animals, the sale even includes 9 hens and 2 roosters ready to go! Run horses or cattle, or develop a world-class vineyard. The acreage and infrastructure are here the vision is yours. Country living. Luxury finishes. Limitless potential.
Listing Provided Courtesy of Jennifer M Perez at Pivniska Real Estate Group
Property Details
Price:
$1,500,000
MLS #:
326056915
Status:
Active
Beds:
5
Baths:
6
Type:
Single Family
Subtype:
Single Family Residence
Neighborhood:
lakecounty
Finished Sq Ft:
6,759
Lot Size:
1,920,996 sqft / 44.10 acres (approx)
Year Built:
1993
See this Listing
Schools
Interior
Appliances
See Remarks
Bathrooms
6 Full Bathrooms
Cooling
Central Air, Heat Pump
Fireplaces Total
2
Flooring
See Remarks
Heating
Heat Pump
Interior Features
Cathedral Ceiling(s)
Laundry Features
Dryer Included, Inside Area, Washer Included
Levels
Three Or More
Exterior
Fencing
Cross Fenced, See Remarks
Garage Spaces
4
Lot Features
Low Maintenance, See Remarks
Other Structures
Outbuilding, Shed(s), Workshop
Parking Features
Attached, RV Access/Parking
Parking Spots
10
Parking Total
10
Patio And Porch Features
Covered Deck, Front Porch
Roof
Shingle
Security Features
See Remarks
Stories
3
View
Hills, Mountain(s)
Financial
Map
Community
- Address2511 State Highway 53 Clearlake CA
- CityClearlake
- CountyLake
- Zip Code95422
Market Summary
Current real estate data for Single Family in Clearlake as of Aug 24, 2026
19
Single Family Listed
213
Avg DOM
407
Avg $ / SqFt
$523,300
Avg List Price
Property Summary
- 2511 State Highway 53 Clearlake CA is a Single Family for sale in Clearlake, CA, 95422. It is listed for $1,500,000 and features 5 beds, 6 baths, and has approximately 6,759 square feet of living space, and was originally constructed in 1993. The current price per square foot is $222. The average price per square foot for Single Family listings in Clearlake is $407. The average listing price for Single Family in Clearlake is $523,300.
Similar Listings Nearby
Copyright 2026, Bay Area Real Estate Information Services, Inc. All Rights Reserved. Listing courtesy of Jennifer M Perez at Pivniska Real Estate Group
2511 State Highway 53
Clearlake, CA