
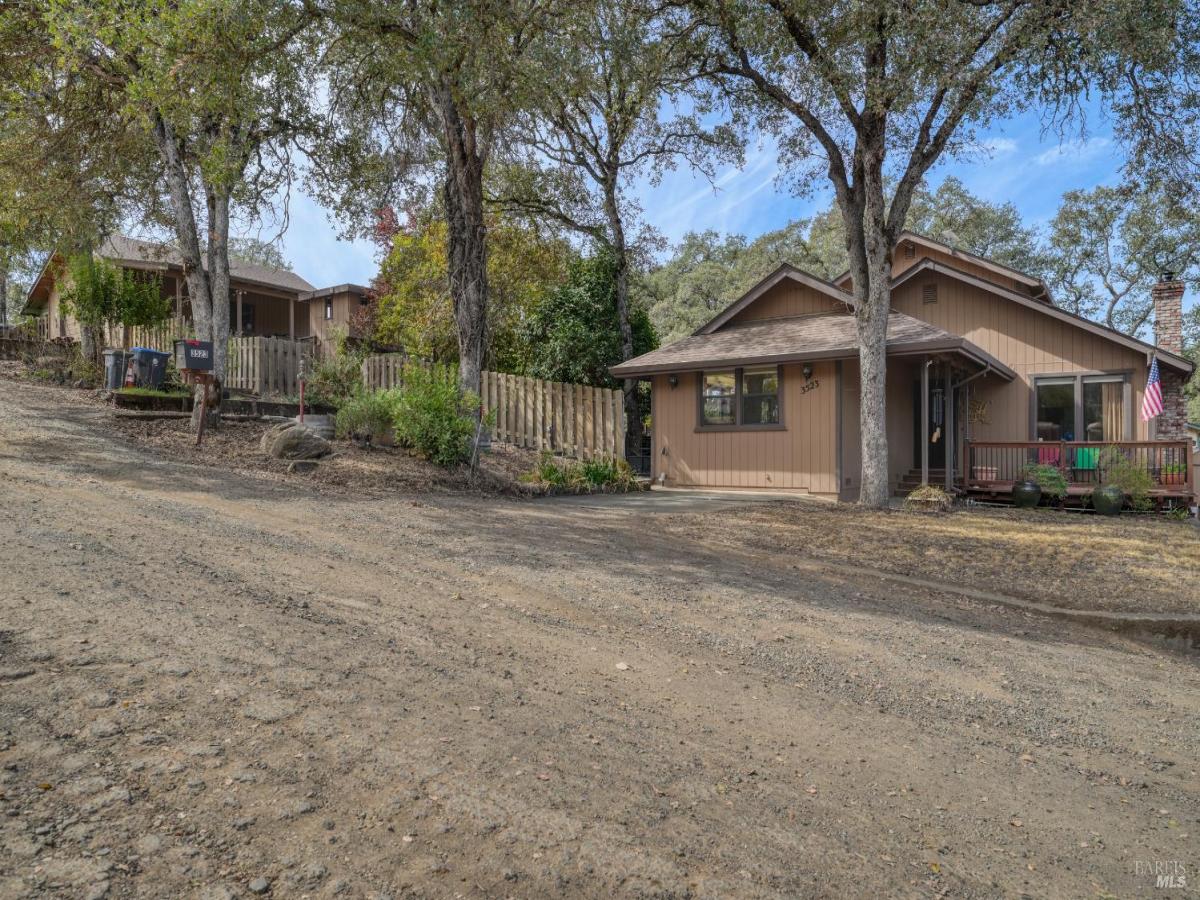
Welcome home to your spacious 4BD/3BA home on a double lot with a detached garage and carport, and Separate RV parking. The living room has a Pellet Stove fireplace that opens to the dining area and remodeled kitchen, which has granite tile counters, plenty of cabinets, a double oven and two sinks. Three bedrooms are on the main level, including the primary, along with the laundry room. Upstairs is a second primary suite with a private deck overlooking the landscaped backyard with mature fruit trees. Mini split in the upstairs primary bedroom provides comfort year round. Full home alarm system. The fully fenced backyard is perfect for family gatherings. The back deck is waiting for your outdoor kitchen oasis. Poultry pen and chicken coop is ready for your ducks, chickens or turkeys. This property is perfect for the growing family or multigenerational living. Owner-owned solar is paid in full. Upgrades: fence (2019), pellet stove rated to 2,500 sq ft (2019), dishwasher (2019), mini split (master bedroom upstairs)(2022), front deck (2023), back deck (2026), and custom shades in the kitchen, dining and living rooms. Come enjoy this rare gem of a property. Close to schools and shopping.
Listing Provided Courtesy of Yvette A Sloan at NextHome Experiences
Property Details
Price:
$389,000
MLS #:
326089190
Status:
Active
Beds:
4
Baths:
3
Type:
Single Family
Subtype:
Single Family Residence
Neighborhood:
lakecounty
Finished Sq Ft:
1,744
Lot Size:
14,810 sqft / 0.34 acres (approx)
Year Built:
1980
See this Listing
Schools
Interior
Appliances
Dishwasher, Double Oven, See Remarks
Bathrooms
3 Full Bathrooms
Cooling
Central Air, Ductless
Fireplaces Total
1
Flooring
Carpet, Linoleum, See Remarks
Heating
Central, Ductless
Laundry Features
Inside Room
Levels
Two
Exterior
Architectural Style
Traditional
Construction Materials
Wood
Exterior Features
Balcony
Fencing
Fenced
Garage Spaces
2
Green Energy Efficient
Cooling, Heating
Lot Features
Landscape Back
Other Structures
Shed(s)
Parking Features
RV Access/Parking, RV Possible
Parking Spots
4
Parking Total
4
Roof
Composition
Security Features
Carbon Monoxide Detector(s), Smoke Detector(s)
Stories
2
View
Mountain(s), Other
Financial
Map
Community
- Address3523 Risher Drive Clearlake CA
- CityClearlake
- CountyLake
- Zip Code95422
Subdivisions in Clearlake
Market Summary
Current real estate data for Single Family in Clearlake as of Oct 30, 2026
20
Single Family Listed
193
Avg DOM
248
Avg $ / SqFt
$399,685
Avg List Price
Property Summary
- 3523 Risher Drive Clearlake CA is a Single Family for sale in Clearlake, CA, 95422. It is listed for $389,000 and features 4 beds, 3 baths, and has approximately 1,744 square feet of living space, and was originally constructed in 1980. The current price per square foot is $223. The average price per square foot for Single Family listings in Clearlake is $248. The average listing price for Single Family in Clearlake is $399,685.
Similar Listings Nearby

Copyright 2026, Bay Area Real Estate Information Services, Inc. All Rights Reserved. Listing courtesy of Yvette A Sloan at NextHome Experiences
3523 Risher Drive
Clearlake, CA