
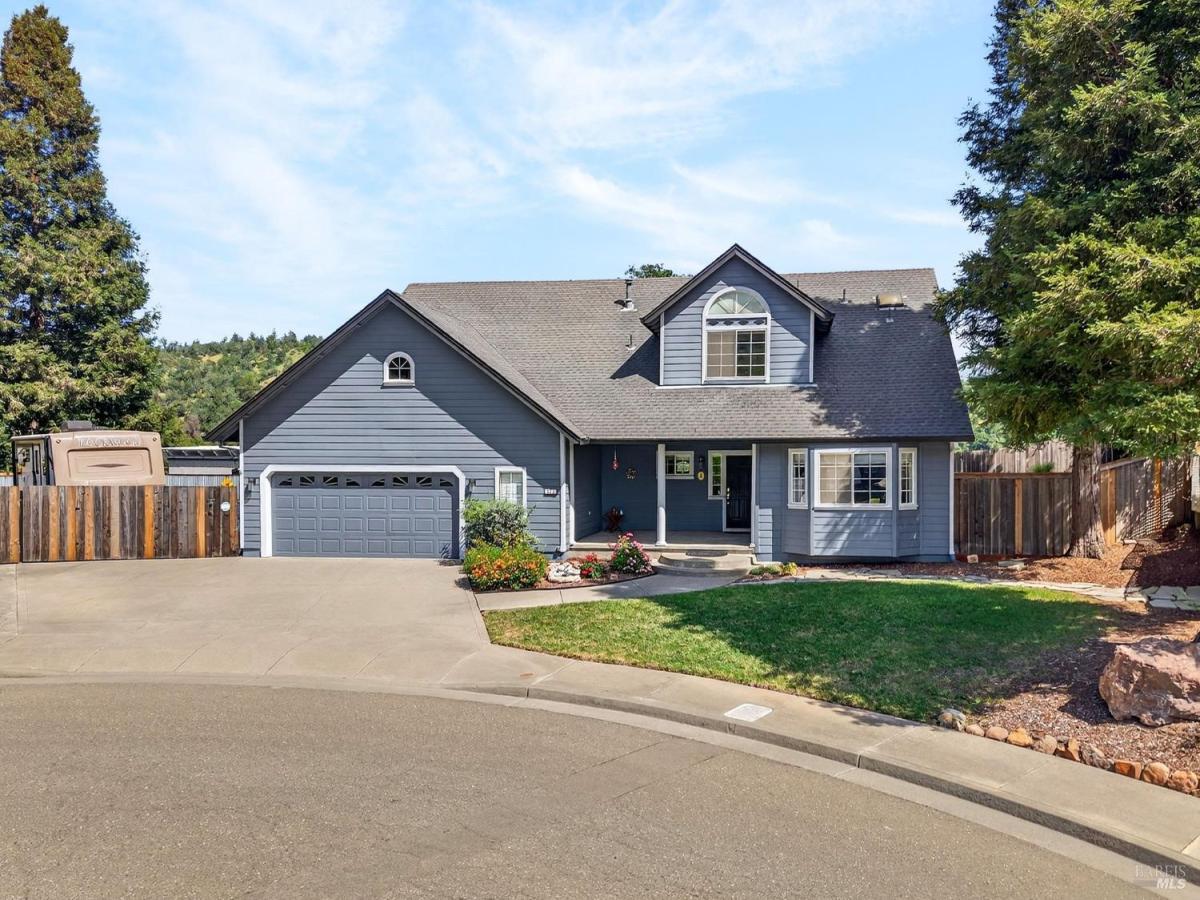
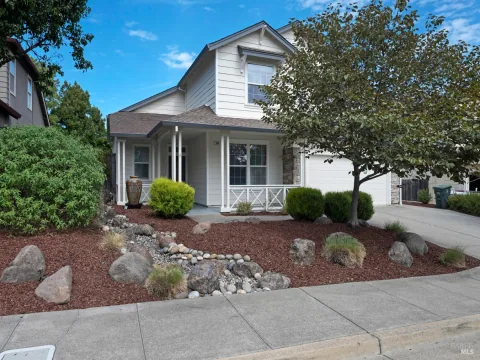
Tucked away on a quiet cul-de-sac, this beautifully appointed home offers scenic hillside views and a versatile floor plan designed for both comfort and functionality. The main level features a desirable ensuite bedroom with a full bath, complete with a tile shower stall, quartz countertops, double sinks, and a stylish barn door ideal for guests or multi-generational living. The inviting family room showcases luxury vinyl flooring and captures peaceful backyard views, with direct access to the landscaped outdoor space for seamless indoor-outdoor living. A separate living room provides additional space for entertaining or relaxing, while a convenient half bath is also located on the main level. The kitchen is thoughtfully designed with granite countertops and a large pantry. The charming dining area is perfectly positioned to take in the surrounding hill views. Upstairs, you will find a well-equipped laundry room with cabinets and a convenient built-in ironing board. Two additional rooms are located on this level, including the spacious primary suite. The primary bedroom offers a private retreat with an ensuite bath featuring double sinks, quartz countertops, a tile shower stall, and a separate oversized jetted tub, along with a generous walk-in closet. Additional highlights include a whole house fan for enhanced energy efficiency and a large, oversized garage complete with a utility sink and abundant storage space. The outdoor setting is designed for enjoyment and ease, featuring a combination of flagstone, decorative rock, grass, and outdoor lighting that enhances the ambiance. A covered patio with a metal roof provides a perfect gathering space, along with an outside corner area piped for gas, is ideal for outdoor cooking or entertaining. The property also offers RV parking with roll gates, a 30-amp trailer plug, and a separate shed for tools or additional storage. This home blends thoughtful upgrades, flexible living spaces, and beautiful views in a desirable location.
Listing Provided Courtesy of Elsie Richardson at W Real Estate
Property Details
Price:
$789,000
MLS #:
326064883
Status:
Active
Beds:
3
Baths:
3
Type:
Single Family
Subtype:
Single Family Residence
Neighborhood:
cloverdale
Finished Sq Ft:
2,195
Lot Size:
10,000 sqft / 0.23 acres (approx)
Year Built:
1999
See this Listing
Schools
Interior
Appliances
Dishwasher, Disposal, Free-Standing Gas Range, Free-Standing Refrigerator, Gas Water Heater, Range Hood, Microwave
Bathrooms
2 Full Bathrooms
Cooling
Ceiling Fan(s), Central Air, Whole House Fan
Flooring
Carpet, Tile
Heating
Central
Laundry Features
Cabinets, Dryer Included, Electric, Gas Hook-Up, Inside Room, Upper Level, Washer Included
Levels
Two
Exterior
Architectural Style
Traditional
Fencing
Fenced, Full, Metal, Wood
Garage Spaces
2
Lot Features
Auto Sprinkler F&R, Cul-De-Sac, Landscape Back, Landscape Front
Parking Features
Attached, Garage Door Opener, RV Possible
Parking Spots
4
Parking Total
4
Patio And Porch Features
Covered Patio
Roof
Composition
Security Features
Carbon Monoxide Detector(s), Double Strapped Water Heater, Smoke Detector(s)
Stories
2
View
Hills
Financial
Map
Community
- Address586 Hillside Drive Cloverdale CA
- CityCloverdale
- CountySonoma
- Zip Code95425
Subdivisions in Cloverdale
Market Summary
Current real estate data for Single Family in Cloverdale as of Aug 24, 2026
42
Single Family Listed
133
Avg DOM
618
Avg $ / SqFt
$1,267,199
Avg List Price
Property Summary
- 586 Hillside Drive Cloverdale CA is a Single Family for sale in Cloverdale, CA, 95425. It is listed for $789,000 and features 3 beds, 3 baths, and has approximately 2,195 square feet of living space, and was originally constructed in 1999. The current price per square foot is $359. The average price per square foot for Single Family listings in Cloverdale is $618. The average listing price for Single Family in Cloverdale is $1,267,199.
Similar Listings Nearby

Copyright 2026, Bay Area Real Estate Information Services, Inc. All Rights Reserved. Listing courtesy of Elsie Richardson at W Real Estate
586 Hillside Drive
Cloverdale, CA