
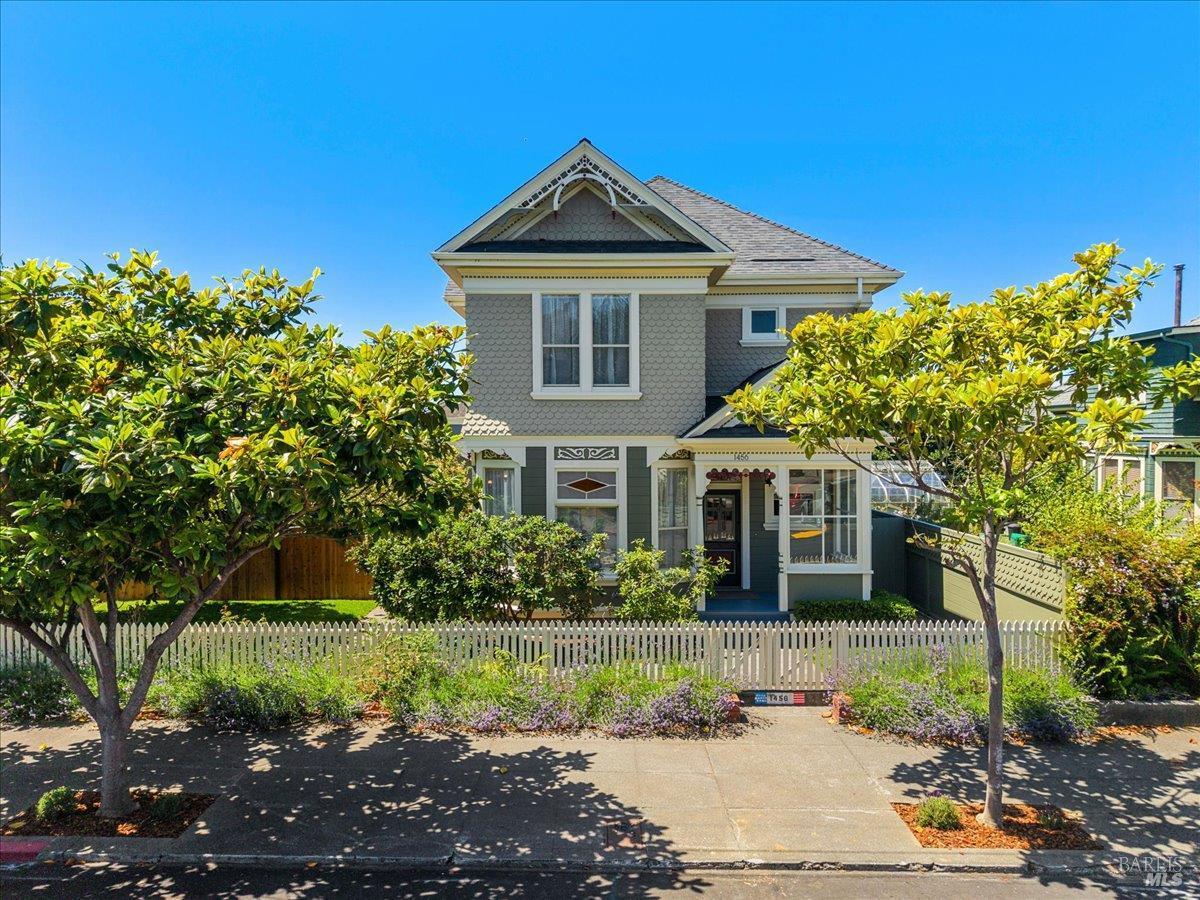
This Grand Queen Anne Victorian has been brought back to life and is completely turnkey! Situated in a lovely, historic neighborhood where neighbors know each other, people walk their dogs and say hello and ”C St. Blvd” has become a one way, bike friendly street with little traffic. The improvements include a New 40 yr. Roof, completed Pest work, updated Electrical, Interior and Exterior Paint, Remodeled Chefs Kitchen, New Upstairs Bathroom, Refinished Wood Floors, Mini-Split Heater and a Fireplace with natural gas insert. This extraordinary home blends classic Victorian character with modern functuality including a primary en-suite bedroom and bath upstairs and a 5th bedroom downstairs. Abundant, south facing light and large bedrooms with large closets provide easy living with plenty of storage not typical of a Victorian. Throughout, you’ll find soaring ceilings with light fixtures and rosettes, original foot high baseboards & Victorian door & window trim. These are only some of the outstanding features you’ll discover. In back, the Studio unit has been completely renovated with rebuilt floor, new ceiling, new electrical, insulated windows and efficient kitchenette. A fairytale courtyard with fountain provides an enchanting space with privacy and seclusion. The restored gardens include a new Privacy Fence, new lawn with sprinkler system, charming Pergola and mature landscaping that creates a large and lovely, south facing yard. The kitchen and porch are conveniently connected to the yard for easy entertainment and play. Come see what a beautiful and entrancing house this restored beauty has become! You’ll fall in love and never want to leave.
Listing Provided Courtesy of Kathleen J Stanton at Premier Realty Associates
Property Details
Price:
$898,000
MLS #:
326072435
Status:
Active
Beds:
5
Baths:
2
Type:
Single Family
Subtype:
Single Family Residence
Neighborhood:
humboldtcounty
Finished Sq Ft:
2,952
Lot Size:
7,022 sqft / 0.16 acres (approx)
Year Built:
1903
See this Listing
Schools
Interior
Appliances
Dishwasher, Disposal, Free-Standing Gas Oven, Free-Standing Gas Range, Gas Water Heater, Range Hood
Bathrooms
2 Full Bathrooms
Cooling
Wall Unit(s)
Fireplaces Total
1
Flooring
Carpet, Laminate, Tile, Wood
Heating
Baseboard, Central, Natural Gas
Interior Features
Formal Entry
Laundry Features
Gas Hook-Up, Hookups Only, Inside Area, Inside Room
Levels
Three Or More
Exterior
Architectural Style
Victorian
Construction Materials
Redwood Siding, Shingle Siding
Fencing
Back Yard, Front Yard, Wood
Garage Spaces
2
Lot Features
Auto Sprinkler F&R, Corner Lot, Landscape Back, Landscape Front, Street Lights
Parking Features
24’+ Deep Garage, Detached, Garage Door Opener, Garage Faces Side, Workshop in Garage
Parking Spots
2
Parking Total
2
Patio And Porch Features
Back Porch, Front Porch
Roof
Composition
Security Features
Double Strapped Water Heater, Secured Access, Smoke Detector(s)
Stories
2
Window Features
Bay Window(s), Double Pane Windows, Screens
Financial
Map
Community
- Address1456 C Street Eureka CA
- CityEureka
- CountyHumboldt
- Zip Code95501
Market Summary
Current real estate data for Single Family in Eureka as of Oct 31, 2026
1
Single Family Listed
67
Avg DOM
304
Avg $ / SqFt
$898,000
Avg List Price
Property Summary
- 1456 C Street Eureka CA is a Single Family for sale in Eureka, CA, 95501. It is listed for $898,000 and features 5 beds, 2 baths, and has approximately 2,952 square feet of living space, and was originally constructed in 1903. The current price per square foot is $304. The average price per square foot for Single Family listings in Eureka is $304. The average listing price for Single Family in Eureka is $898,000.
Similar Listings Nearby
Copyright 2026, Bay Area Real Estate Information Services, Inc. All Rights Reserved. Listing courtesy of Kathleen J Stanton at Premier Realty Associates
1456 C Street
Eureka, CA