
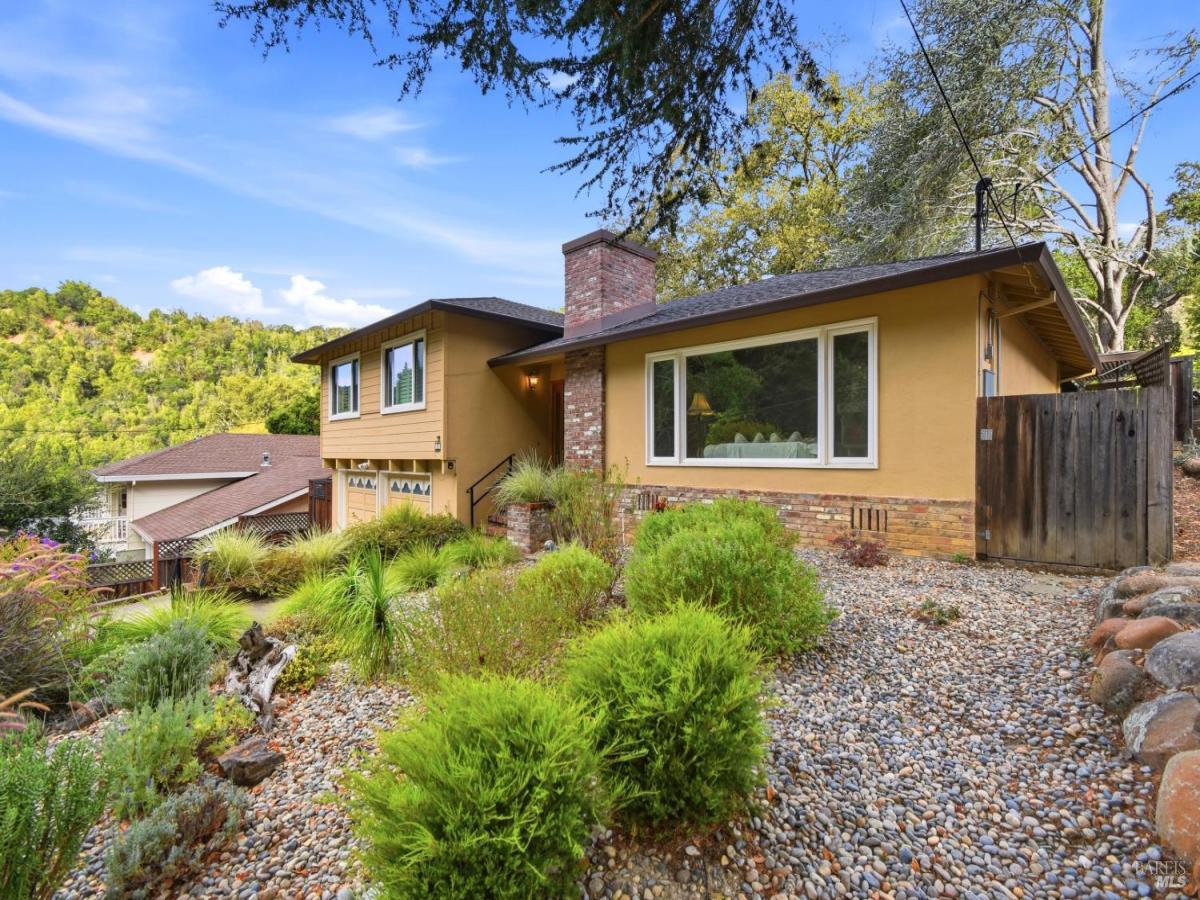
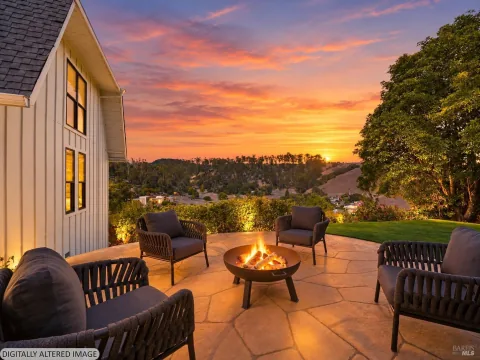
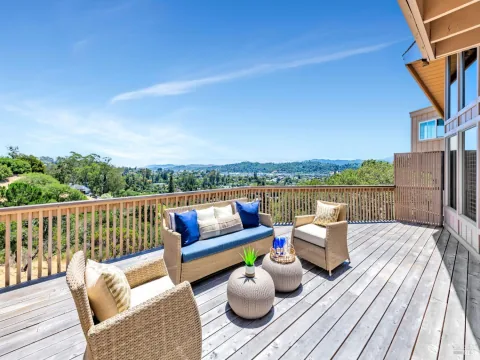
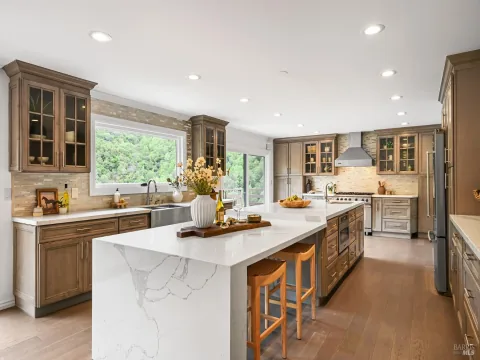
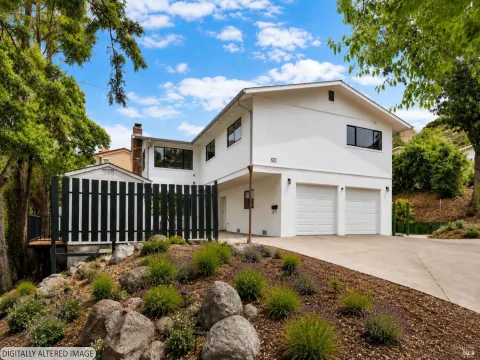
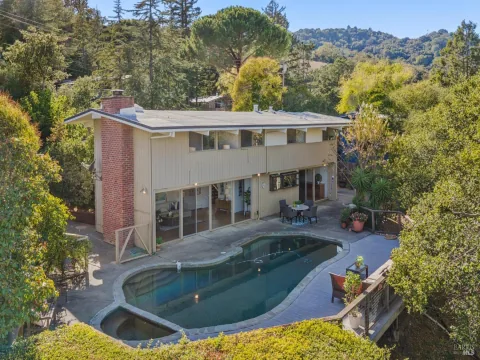
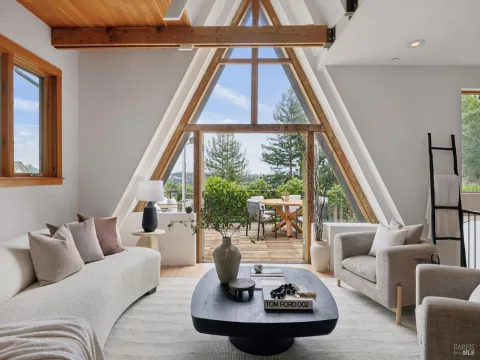
Discover this beautiful home tucked away in the serene Oak Manor neighborhood, ideally situated in a desirable court setting close to downtown. Surrounded by mature oak trees, this peaceful setting offers a wonderful sense of privacy and tranquility. This three-bedroom, two-and-a-half-bath home also features a versatile extra room downstairs off the two-car garage. The tastefully upgraded kitchen boasts granite countertops, decorative tile backsplash, built-in refrigerator and dishwasher, and a Thermador gas cooktop with four burners and a grill. A pantry cabinet with convenient pull-out drawers adds extra storage. Enjoy abundant natural light from numerous skylights, recessed lighting, ceiling fans, and beautiful wood and carpet flooring. The inviting living area features a gas fireplace with decorative tile surround, while crown molding adds an elegant touch throughout. The spacious primary suite offers walk-in closets with organizers and direct access to the back deck. Multiple sliding glass doors create an easy connection to the outdoors. Additional features include a newer roof, A/C, Tesla Powerwall, and two-car garage. The beautiful backyard is a peaceful retreat, surrounded by mature oak and fruit trees and offering three separate patio areas perfect for relaxing, entertaining, or enjoying the tranquil surroundings. Newer fencing, an additional storage shed, and a hot tub complete this wonderful outdoor setting. Enjoy peaceful evenings under the stars in this special Oak Manor setting.
Listing Provided Courtesy of The Johnson Team at Coldwell Banker Realty
Property Details
Price:
$1,395,000
MLS #:
326086925
Status:
Active
Beds:
3
Baths:
3
Type:
Single Family
Subtype:
Single Family Residence
Neighborhood:
fairfax
Finished Sq Ft:
1,873
Lot Size:
7,706 sqft / 0.18 acres (approx)
Year Built:
1958
See this Listing
Schools
Interior
Appliances
Built-In Electric Oven, Built-In Gas Range, Built-In Refrigerator, Dishwasher, Disposal, Range Hood, Microwave, See Remarks
Bathrooms
2 Full Bathrooms
Cooling
Ceiling Fan(s), Central Air
Fireplaces Total
1
Flooring
Carpet, Tile, Wood
Heating
Central
Interior Features
Formal Entry
Laundry Features
Dryer Included, Inside Area, Washer Included
Levels
Two
Exterior
Architectural Style
Contemporary
Construction Materials
Stucco, Wood
Direction Faces
East
Exterior Features
Uncovered Courtyard
Fencing
Wood
Garage Spaces
2
Lot Features
Court
Parking Features
Attached
Parking Spots
3
Parking Total
3
Patio And Porch Features
Awning(s), Uncovered Patio
Roof
Composition
Spa Features
Spa/Hot Tub Personal
Stories
1
View
Forest, Mountain(s), Trees/Woods
Window Features
Double Pane Windows
Financial
Map
Community
Market Summary
Current real estate data for Single Family in Fairfax as of Nov 03, 2026
12
Single Family Listed
57
Avg DOM
869
Avg $ / SqFt
$1,788,958
Avg List Price
Property Summary
- 63 Piper Lane Fairfax CA is a Single Family for sale in Fairfax, CA, 94930. It is listed for $1,395,000 and features 3 beds, 3 baths, and has approximately 1,873 square feet of living space, and was originally constructed in 1958. The current price per square foot is $745. The average price per square foot for Single Family listings in Fairfax is $869. The average listing price for Single Family in Fairfax is $1,788,958.
Similar Listings Nearby


Copyright 2026, Bay Area Real Estate Information Services, Inc. All Rights Reserved. Listing courtesy of The Johnson Team at Coldwell Banker Realty
63 Piper Lane
Fairfax, CA