
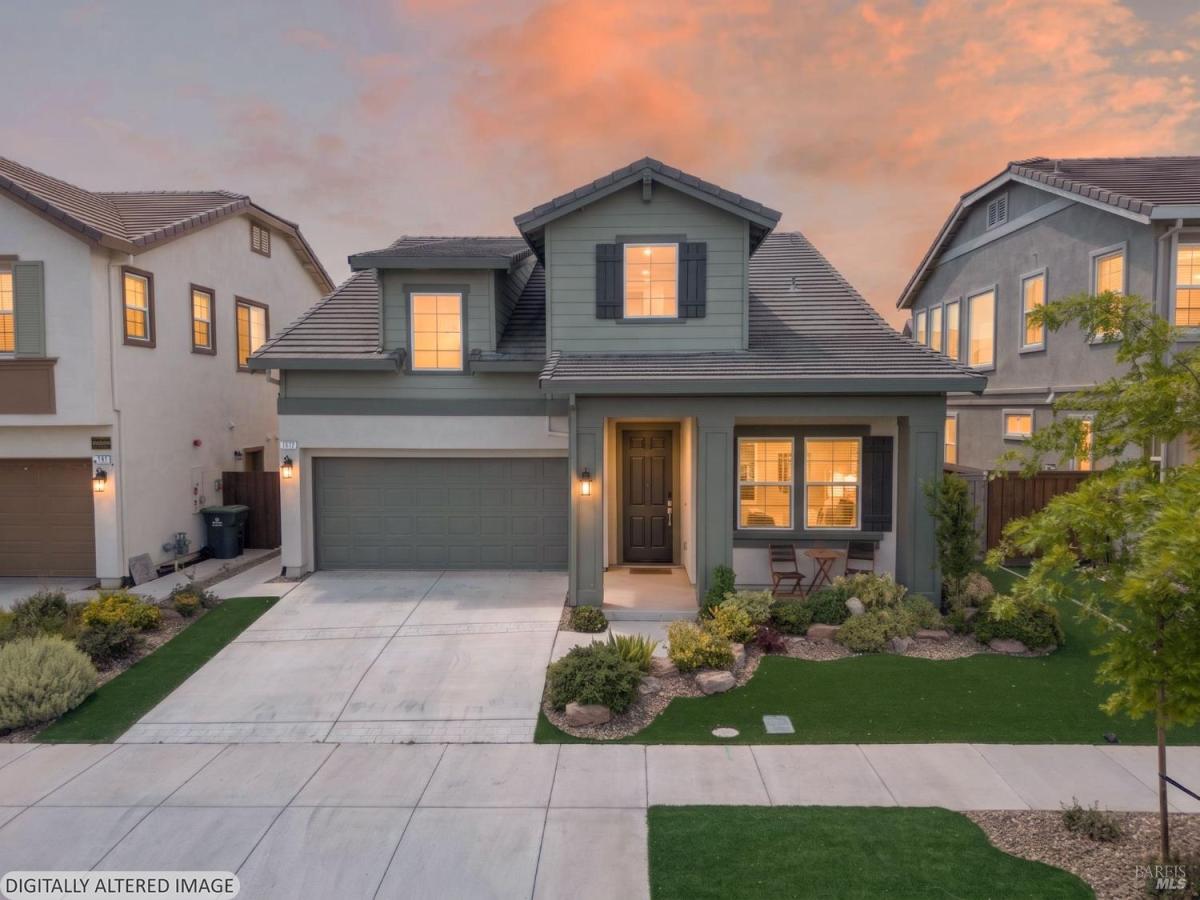
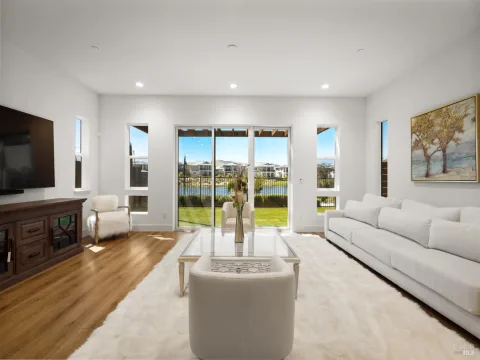
Welcome to 1517 Nightfall Ln, a beautifully designed Carson floor plan by Discovery Homes offering 4 bedrooms, 3 bathrooms, and 2,595 sqft of thoughtfully planned living space. The main level features the primary bedroom with en suite bathroom, and laundry room, creating everyday comfort and convenience. The open-concept kitchen, dining area, and family room make the home feel bright, connected, and easy to live in. The gourmet kitchen includes stainless steel appliances, a 4-burner gas range, extended cabinetry, and generous storage, while the family room is anchored by an upgraded energy-efficient gas fireplace. Designed for both function and flexibility, this home also offers two spacious upstairs bedrooms, a full bathroom, and a large loft that can be used as a second living area, home office, playroom, or media space. Added features include owned solar, LED lighting throughout, EV charger, and a built-in cabinet in the loft. Sliding glass doors open to a stone patio and a completed backyard, giving you a move-in ready outdoor space for entertaining, gardening, or relaxing from day one. Located in the desirable Summerwalk community with no HOA, this home offers a prime Fairfield location close to shopping, dining, parks, and commuter routes. Solano Town Center is just minutes away, and nearby outdoor destinations like Linear Park, Rush Ranch Open Space, and Rockville Hills Regional Park provide plenty of room to explore. With Paradise Valley Golf Course and Scandia Family Center also nearby, this home blends modern comfort, smart upgrades, and an easygoing lifestyle in one exceptional package.
Listing Provided Courtesy of Matt M Petullo at Real Brokerage Technologies
Property Details
Price:
$875,000
MLS #:
326061362
Status:
Active
Beds:
4
Baths:
3
Type:
Single Family
Subtype:
Single Family Residence
Neighborhood:
fairfield1
Finished Sq Ft:
2,595
Lot Size:
5,362 sqft / 0.12 acres (approx)
Year Built:
2023
See this Listing
Schools
Interior
Bathrooms
3 Full Bathrooms
Cooling
Central Air
Fireplaces Total
1
Heating
Central
Laundry Features
Hookups Only
Levels
Two
Exterior
Architectural Style
Contemporary
Garage Spaces
2
Lot Features
See Remarks
Parking Features
Attached
Parking Spots
4
Parking Total
4
Stories
2
Financial
Map
Community
- Address1517 Nightfall Lane Fairfield CA
- CityFairfield
- CountySolano
- Zip Code94533
Subdivisions in Fairfield
- Andalucia
- Canon Station 2
- Canon Station Neighborhood 8
- Creekside Villas
- Dover Terrace
- Dover Valley
- Dover Valley 8
- Eastridge
- Fair Meadows
- Georgia Terrace
- Goldridge
- Green Valley Highlands
- Green Valley Lake
- Kolob Hieghts
- Lakeside at One Lake
- Las Villas De Rancho Solano
- Madison
- Marigold at the Villages
- Martin Estates
- Monte Verde
- One Lake
- Paradise Crest
- Paradise Valley
- Piedmont Village
- Raintree
- Rancho Solano
- Rancho Solano / Shadow Wood
- Rancho Solano-Tuscany Hills
- Summerwalk
- Sunflower at One Lake
- Sunrise Commons
- Sunrise Terrace
- Sunrise Terrance
- Sunset Highlands
- The Enclave At Red Top
- The Ranch-Cedar Brook
- Vintage Green Valley
- Waterman Highlands
Market Summary
Current real estate data for Single Family in Fairfield as of Aug 24, 2026
125
Single Family Listed
82
Avg DOM
451
Avg $ / SqFt
$1,231,532
Avg List Price
Property Summary
- 1517 Nightfall Lane Fairfield CA is a Single Family for sale in Fairfield, CA, 94533. It is listed for $875,000 and features 4 beds, 3 baths, and has approximately 2,595 square feet of living space, and was originally constructed in 2023. The current price per square foot is $337. The average price per square foot for Single Family listings in Fairfield is $451. The average listing price for Single Family in Fairfield is $1,231,532.
Similar Listings Nearby

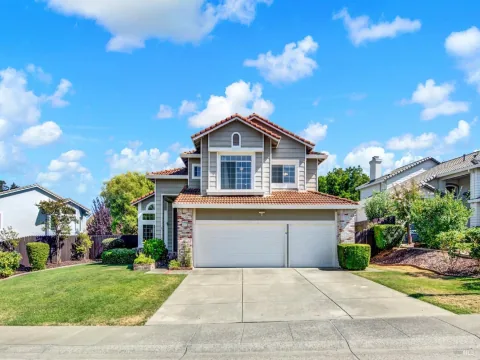
Copyright 2026, Bay Area Real Estate Information Services, Inc. All Rights Reserved. Listing courtesy of Matt M Petullo at Real Brokerage Technologies
1517 Nightfall Lane
Fairfield, CA