
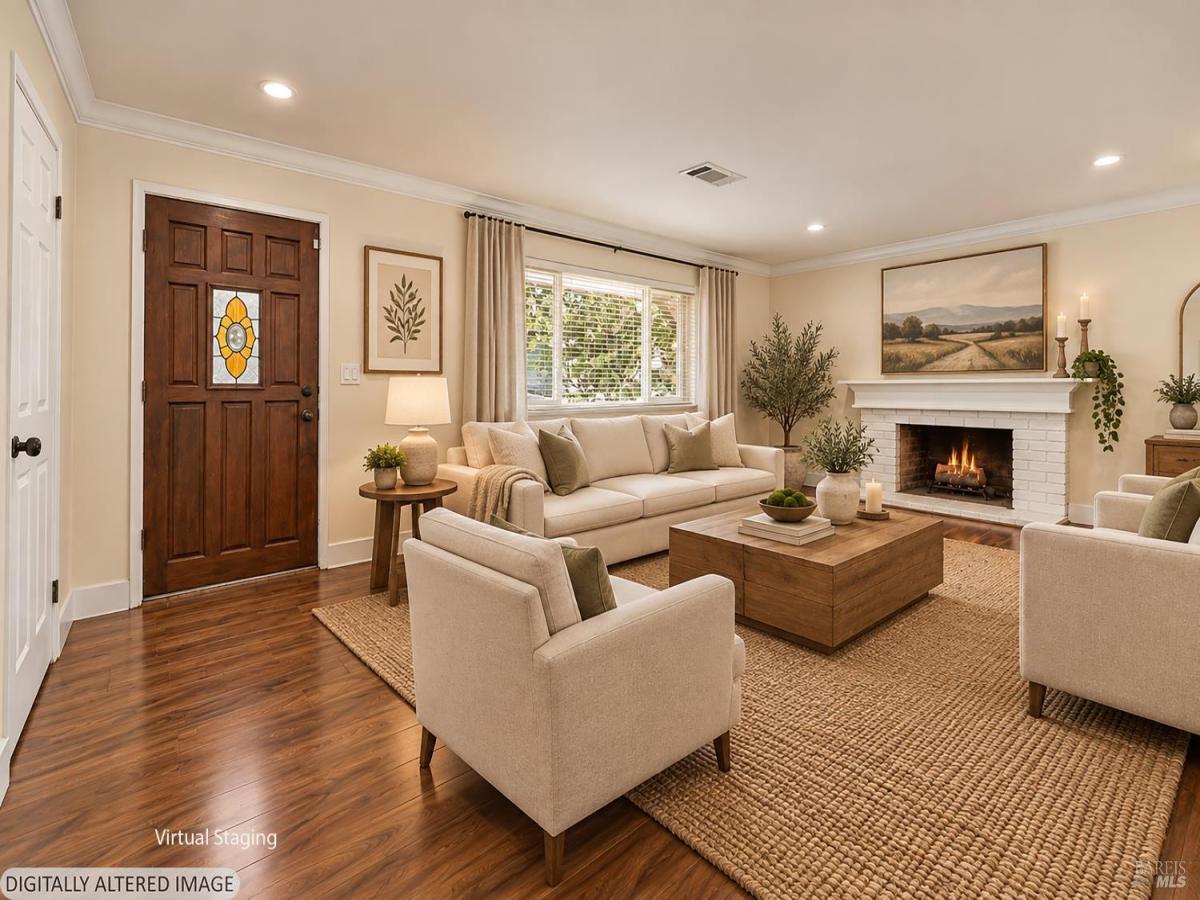
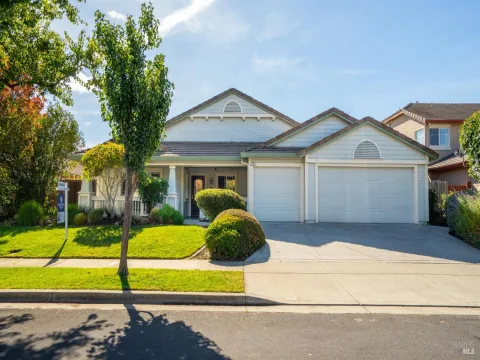
Fresh, stylish, and move-in ready, this thoughtfully remodeled single-story home offers 3 bedrooms, 2 baths and 1,702 sq. ft. of surprisingly generous living space. Fresh interior and exterior paint, updated flooring and a flexible floor plan create a bright, welcoming home with both living and family rooms, a dining area and breakfast nookplenty of space to gather, entertain or simply spread out. At the heart of the home, the beautifully updated kitchen features quartz countertops, a farmhouse sink, stainless-steel appliances, subway-tile backsplash, abundant cabinetry and a breakfast bar opening to the adjoining living space. A wood-burning fireplace adds warmth and character, while built-in cabinetry and shelving provide attractive storage and display space. Both bathrooms have been stylishly updated, with the primary bath taking center stage. An oversized walk-in shower wrapped in classic subway tile features a rain showerhead, handheld fixture, built-in niches and frameless glass enclosure with striking black hardware. A warm wood vanity topped with quartz brings natural texture to the crisp, modern space. Outside, mature trees provide shade and an established feel, with patio space for outdoor dining, entertaining or relaxing. Central heat and air, a two-car garage and a quiet location on a dead-end road add everyday comfort and convenience. Conveniently located near Travis Air Force Base, this inviting home offers the rare pleasure of being able to move right in and make it your own.
Listing Provided Courtesy of Jennifer Klingbeil at Golden Gate Sotheby’s International Realty
Property Details
Price:
$547,000
MLS #:
326080254
Status:
Active
Beds:
3
Baths:
2
Type:
Single Family
Subtype:
Single Family Residence
Neighborhood:
fairfield6
Finished Sq Ft:
1,702
Lot Size:
5,663 sqft / 0.13 acres (approx)
Year Built:
1976
See this Listing
Schools
Interior
Appliances
Dishwasher, Disposal, Free-Standing Electric Range, Free-Standing Refrigerator
Bathrooms
2 Full Bathrooms
Cooling
Central Air
Fireplaces Total
1
Flooring
Simulated Wood
Heating
Central
Laundry Features
Inside Room
Levels
One
Exterior
Architectural Style
Traditional
Fencing
Back Yard, Chain Link, Full, Wood
Garage Spaces
2
Lot Features
Cul-De-Sac, Curb(s)/Gutter(s), Landscape Front, Street Lights
Open Parking Spaces
2
Parking Features
Attached, Garage Door Opener, Side-by-Side
Parking Spots
4
Parking Total
4
Roof
Composition
Security Features
Double Strapped Water Heater, Security Fence, Smoke Detector(s)
Stories
1
Financial
Map
Community
- Address2149 Allston Place Fairfield CA
- CityFairfield
- CountySolano
- Zip Code94533
Subdivisions in Fairfield
- Blue Ridge Oaks
- Cambridge Estates
- Canon Station 2
- Cordelia Villages
- Dover Terrace
- Dover Valley
- Fair Meadows
- Fernwood Gardens 01
- Green Valley Highlands
- Green Valley Ranch
- Inverness Place
- Laurel Creek
- Madison
- Marigold at the Villages
- Monte Vista Manor
- PARADISE VALLEY NORTH
- Parkway Estates
- Piedmont Village
- Rancho Solano
- Rancho Solano-Tuscany Hills
- Round Hill
- Sunflower at One Lake
- Sunrise Terrance
- Sunset Highlands
- The Enclave At Red Top
- Tolenas Farm
- Vintage Green Valley
- Waterman Highlands
- Woodlake
Market Summary
Current real estate data for Single Family in Fairfield as of Oct 30, 2026
126
Single Family Listed
77
Avg DOM
390
Avg $ / SqFt
$840,817
Avg List Price
Property Summary
- 2149 Allston Place Fairfield CA is a Single Family for sale in Fairfield, CA, 94533. It is listed for $547,000 and features 3 beds, 2 baths, and has approximately 1,702 square feet of living space, and was originally constructed in 1976. The current price per square foot is $321. The average price per square foot for Single Family listings in Fairfield is $390. The average listing price for Single Family in Fairfield is $840,817.
Similar Listings Nearby


Copyright 2026, Bay Area Real Estate Information Services, Inc. All Rights Reserved. Listing courtesy of Jennifer Klingbeil at Golden Gate Sotheby’s International Realty
2149 Allston Place
Fairfield, CA