
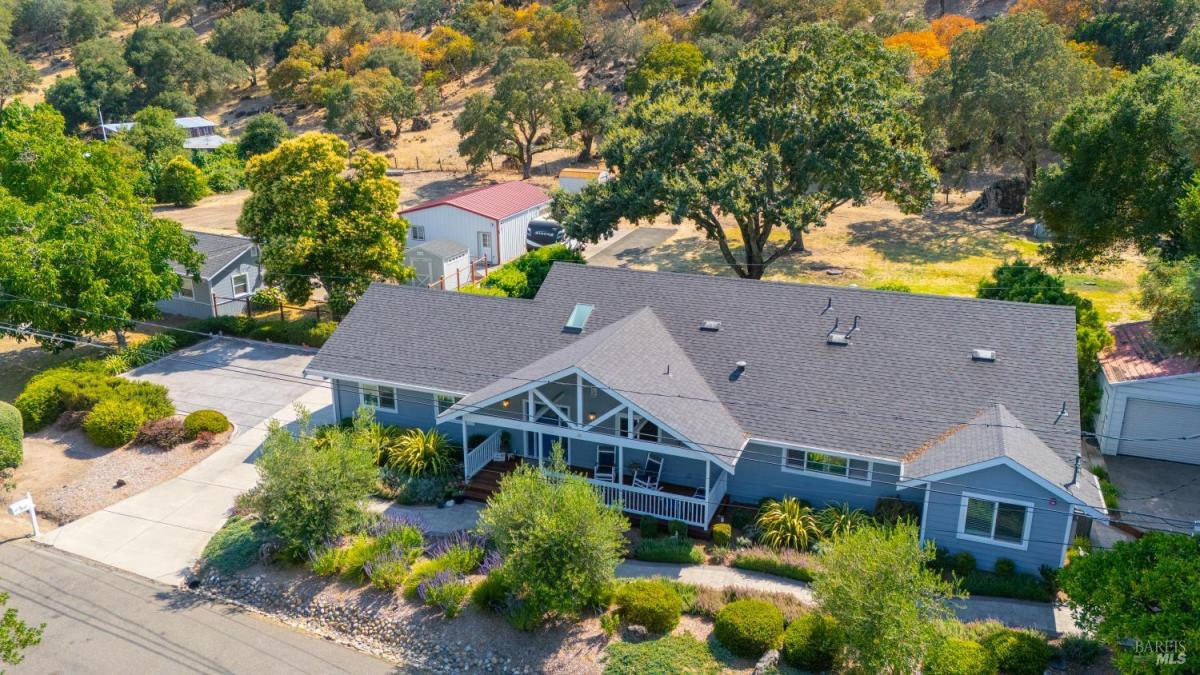
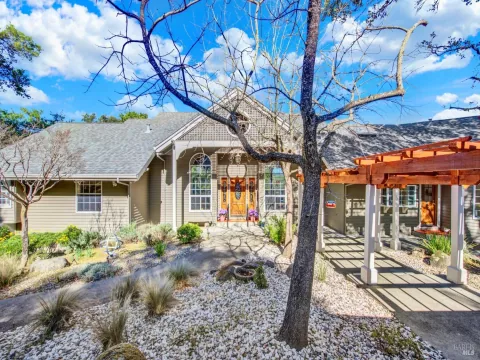
Experience the pinnacle of luxury and multi-generational living with this rare 1.5-acre park side estate featuring two homes on one lot in Fairfield’s coveted Suisun Valley. Perfect for extended family or rental income, the property includes a 2,021 square foot custom main home and a separate, fully independent 850 square foot cottage. Offering the best of rural tranquility and the ultimate wine country lifestyle, this premier compound backs directly to Rockville Hills Regional Park, sitting just minutes from world-class Suisun Valley wineries, tasting rooms, estate vineyards, city amenities, schools, and dining. The custom single-story main residence boasts cathedral ceilings, engineered hardwood floors, a natural stone gas fireplace, wide solid-core doors, and remote-controlled blinds. A chef’s dream kitchen features a 10’x5′ single-slab granite island, custom soft-close cabinetry, premium GE Profile gas appliances, a 164-bottle built-in wine fridge, a walk-in pantry, plus a double door appliance closet. The primary suite offers a custom walk-in closet, dual-sink vanity, walk-in shower, and oversized soaking tub. Two additional spacious bedrooms feature generous closets. Every detail shines with quality, from the Kohler fixtures and Delta faucets to the large utility sink in the mudroom with a front-load GE washer and dryer. The expansive grounds have endless potential to customize your dream lifestyle, offering ample room to add a pool, a garden, a bocce court, or a pickleball court. Currently, the landscaped yard features native plants, landscape lighting, 2,400 square feet of premium pavers, a large jacuzzi, a natural gas firepit, and a Brazilian walnut Ipe front deck. The parcel is enriched with walnut, redwood, olive, and three species of oak trees. Tucked privately on the estate, the 2-bedroom, 1-bathroom cottage is equipped with its own dedicated PG&E and utility meters. Beyond the two homes, a massive detached metal workshop building comes fully insulated with epoxy floors, an office, a bathroom, and a roll-up door ideal for boat storage. A separate detached two-car garage provides plenty of additional space for your storage needs. This meticulously designed property ensures peace of mind with interior fire sprinklers, a new water treatment system, a full-house gas generator, and updated septic systems servicing all buildings. Schedule your private tour today to experience this unparalleled Suisun Valley wine country compound in person!
Listing Provided Courtesy of Nicole Russell at RE/MAX Gold
Property Details
Price:
$1,599,000
MLS #:
326053070
Status:
Active
Beds:
5
Baths:
4
Type:
Single Family
Subtype:
Single Family Residence
Neighborhood:
greenvalley1
Finished Sq Ft:
2,959
Lot Size:
65,340 sqft / 1.50 acres (approx)
Year Built:
2021
See this Listing
Schools
School District:
Fairfield-Suisun
Interior
Appliances
Built-In Gas Range, Built-In Refrigerator, Dishwasher, Disposal, Double Oven, ENERGY STAR Qualified Appliances, Range Hood, Microwave, Wine Refrigerator, Other, See Remarks
Bathrooms
3 Full Bathrooms
Cooling
Central Air, Other
Fireplaces Total
1
Flooring
Tile, Wood, See Remarks
Heating
Central, Fireplace Insert
Interior Features
Cathedral Ceiling(s), Storage, Wet Bar
Laundry Features
Cabinets, Dryer Included, Electric, Gas Hook-Up, Inside Room, Sink, Washer Included
Levels
One
Exterior
Accessibility Features
Accessible Doors
Architectural Style
Craftsman, Other
Construction Materials
Fiber Cement, See Remarks
Exterior Features
Fire Pit
Fencing
Barbed Wire, Chain Link, Partial
Garage Spaces
4
Green Energy Efficient
Appliances, Construction, Cooling, Heating, Insulation, Water Heater, Windows
Lot Features
Low Maintenance, Private, Secluded, Shape Regular, Other
Other Structures
Second Garage, Shed(s), Workshop, Other
Parking Features
Attached, Boat, Detached, Inside Entrance, RV Storage, Side-by-Side, Uncovered Parking Spaces 2+, Workshop in Garage
Parking Spots
14
Parking Total
14
Patio And Porch Features
Front Porch, Uncovered Patio
Roof
Composition
Security Features
Carbon Monoxide Detector(s), Double Strapped Water Heater, Smoke Detector(s), Other, See Remarks
Spa Features
Spa/Hot Tub Personal
Stories
1
View
Hills, Park/Greenbelt
Window Features
Double Pane Windows, Window Coverings, Screens
Financial
Map
Community
- Address4147 Oakwood Drive Fairfield CA
- CityFairfield
- CountySolano
- Zip Code94534
Subdivisions in Fairfield
- Andalucia
- Canon Station 2
- Canon Station Neighborhood 8
- Creekside Villas
- Dover Terrace
- Dover Valley
- Dover Valley 8
- Eastridge
- Fair Meadows
- Georgia Terrace
- Goldridge
- Green Valley Highlands
- Green Valley Lake
- Kolob Hieghts
- Lakeside at One Lake
- Las Villas De Rancho Solano
- Madison
- Marigold at the Villages
- Martin Estates
- Monte Verde
- One Lake
- Paradise Crest
- Paradise Valley
- Piedmont Village
- Raintree
- Rancho Solano
- Rancho Solano / Shadow Wood
- Rancho Solano-Tuscany Hills
- Summerwalk
- Sunflower at One Lake
- Sunrise Commons
- Sunrise Terrace
- Sunrise Terrance
- Sunset Highlands
- The Enclave At Red Top
- The Ranch-Cedar Brook
- Vintage Green Valley
- Waterman Highlands
Market Summary
Current real estate data for Single Family in Fairfield as of Aug 24, 2026
125
Single Family Listed
82
Avg DOM
451
Avg $ / SqFt
$1,231,532
Avg List Price
Property Summary
- 4147 Oakwood Drive Fairfield CA is a Single Family for sale in Fairfield, CA, 94534. It is listed for $1,599,000 and features 5 beds, 4 baths, and has approximately 2,959 square feet of living space, and was originally constructed in 2021. The current price per square foot is $540. The average price per square foot for Single Family listings in Fairfield is $451. The average listing price for Single Family in Fairfield is $1,231,532.
Similar Listings Nearby

Copyright 2026, Bay Area Real Estate Information Services, Inc. All Rights Reserved. Listing courtesy of Nicole Russell at RE/MAX Gold
4147 Oakwood Drive
Fairfield, CA