
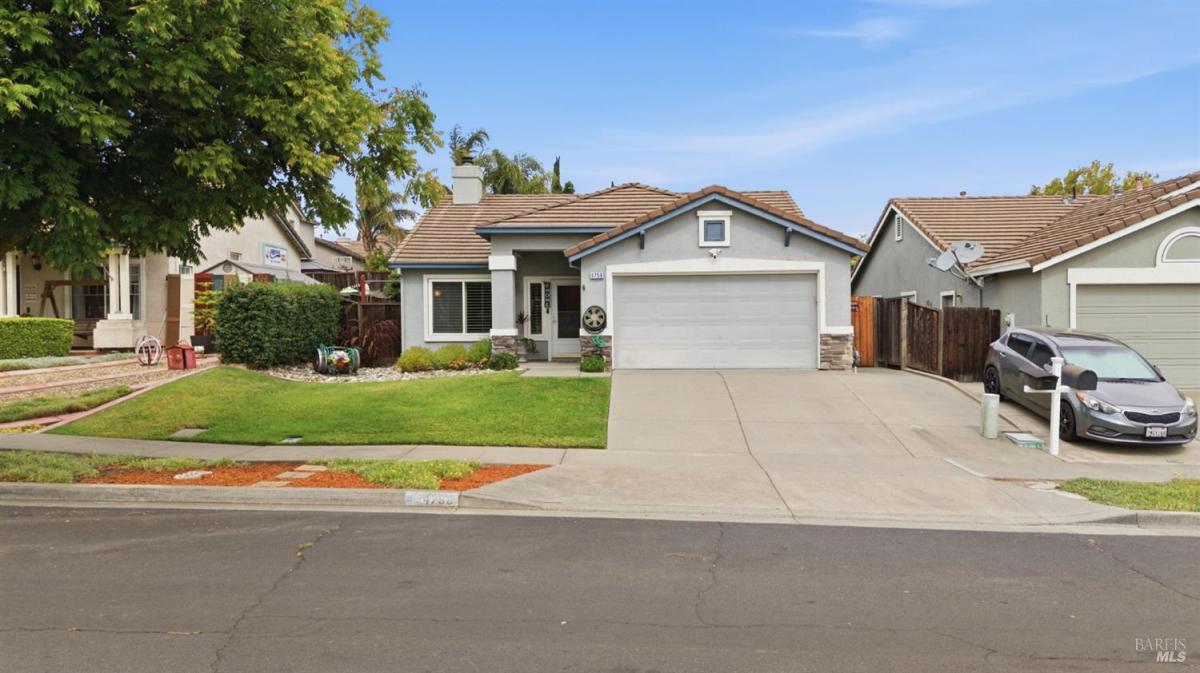
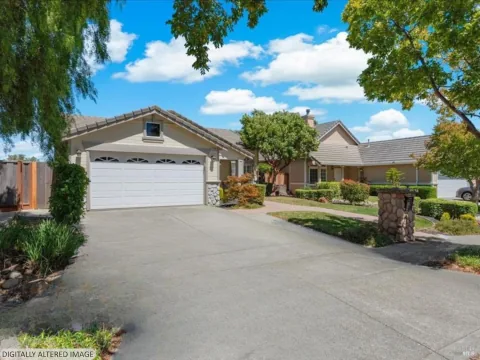
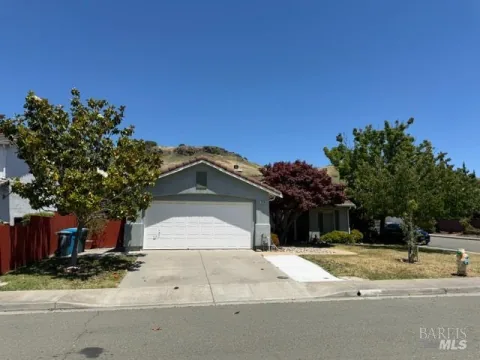
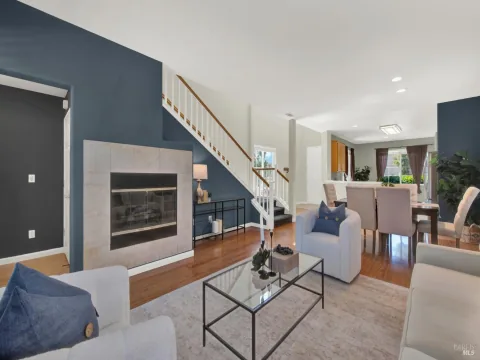
Picture-perfect and beautifully maintained by its original owners, this Cordelia home checks all the boxes! Lush landscaping welcomes you to the front door, while vaulted ceilings and abundant upgraded windows create a bright and open feel throughout the home. Gorgeous custom shutters add timeless style, and the living room features a cozy wood-burning fireplace with a beautiful custom mantel and convenient TV niche. The recently remodeled kitchen is sure to impress with quartz countertops, under-cabinet lighting, stainless steel appliances, and thoughtful cabinet pullouts for added convenience. The versatile floor plan offers a front living room, plus an open kitchen and dining area with additional space perfect for a playroom, home office, or comfortable hangout/TV area. The middle bedroom offers the added convenience of two closets, providing plenty of storage. The primary suite is a relaxing retreat, with a custom built-in closet system designed to maximize organization and storage. The garage features epoxied floors and extra space ideal for a home gym or additional storage. Step outside and enjoy the beautifully landscaped backyard, where abundant flowers provide year-round color. A Tuff Shed offers storage and the side yard pull-up bar adds a fun touch for the whole family. Located in desirable Cordelia, this home offers an ideal commuter location with nearby walking trails, parks, and community schools, plus easy access to Napa and Suisun Valley. This is the one you’ve been waiting for!
Listing Provided Courtesy of Angie R Baker at RE/MAX Gold
Property Details
Price:
$589,000
MLS #:
326061117
Status:
Active
Beds:
3
Baths:
2
Type:
Single Family
Subtype:
Single Family Residence
Neighborhood:
cordelia
Finished Sq Ft:
1,430
Lot Size:
5,001 sqft / 0.11 acres (approx)
Year Built:
1996
See this Listing
Schools
Interior
Bathrooms
2 Full Bathrooms
Cooling
Ceiling Fan(s), Central Air
Fireplaces Total
1
Heating
Central
Interior Features
Cathedral Ceiling(s)
Laundry Features
Dryer Included, Washer Included
Levels
One
Exterior
Garage Spaces
2
Lot Features
Auto Sprinkler F&R
Parking Features
Attached
Parking Spots
4
Parking Total
4
Roof
Tile
Stories
1
Financial
Map
Community
- Address4759 Canyon Hills Drive Fairfield CA
- CityFairfield
- CountySolano
- Zip Code94534
Subdivisions in Fairfield
- Andalucia
- Canon Station 2
- Canon Station Neighborhood 8
- Creekside Villas
- Dover Terrace
- Dover Valley
- Dover Valley 8
- Eastridge
- Fair Meadows
- Georgia Terrace
- Goldridge
- Green Valley Highlands
- Green Valley Lake
- Kolob Hieghts
- Lakeside at One Lake
- Las Villas De Rancho Solano
- Madison
- Marigold at the Villages
- Martin Estates
- Monte Verde
- One Lake
- Paradise Crest
- Paradise Valley
- Piedmont Village
- Raintree
- Rancho Solano
- Rancho Solano / Shadow Wood
- Rancho Solano-Tuscany Hills
- Summerwalk
- Sunflower at One Lake
- Sunrise Commons
- Sunrise Terrace
- Sunrise Terrance
- Sunset Highlands
- The Enclave At Red Top
- The Ranch-Cedar Brook
- Vintage Green Valley
- Waterman Highlands
Market Summary
Current real estate data for Single Family in Fairfield as of Aug 24, 2026
125
Single Family Listed
82
Avg DOM
451
Avg $ / SqFt
$1,231,532
Avg List Price
Property Summary
- 4759 Canyon Hills Drive Fairfield CA is a Single Family for sale in Fairfield, CA, 94534. It is listed for $589,000 and features 3 beds, 2 baths, and has approximately 1,430 square feet of living space, and was originally constructed in 1996. The current price per square foot is $412. The average price per square foot for Single Family listings in Fairfield is $451. The average listing price for Single Family in Fairfield is $1,231,532.
Similar Listings Nearby

Copyright 2026, Bay Area Real Estate Information Services, Inc. All Rights Reserved. Listing courtesy of Angie R Baker at RE/MAX Gold
4759 Canyon Hills Drive
Fairfield, CA