
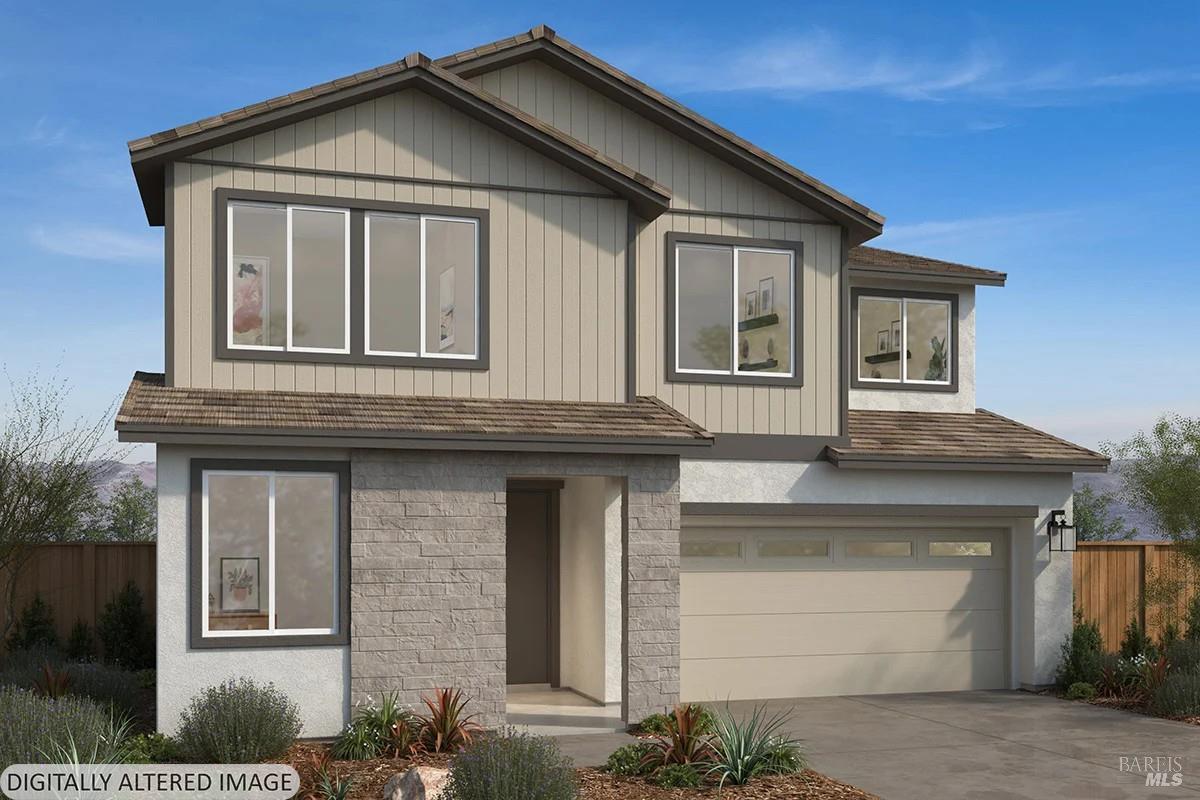
Build-to-Order – This traditional-style home features a thoughtfully designed floor plan with 9-ft. ceilings and an open-concept layout ideal for everyday living and entertaining. The spacious great room flows seamlessly into the kitchen, which showcases a central island with sink and casual dining space, a walk-in pantry, and a Whirlpool® stainless steel appliance package. A first-floor bedroom with a walk-in closet offers flexible space for guests, a home office, or multigenerational living. Upstairs, a versatile loft provides additional living space, while a dedicated laundry room adds everyday convenience. The private primary suite features a spacious walk-in closet and an en-suite bath with a dual-sink vanity and linen closet. Energy-efficient features include Low-E windows, a smart thermostat, an electric water heater, and a solar energy system available for purchase or lease. As a Build-to-Order home, buyers have the opportunity to personalize select finishes, including cabinetry, countertops, flooring, and bath selections, with guidance from our professional interior design team. Residents of Aurora at One Lake enjoy 21 acres of lakefront recreation, parks, playgrounds, scenic trails, and a 3,200-sq.-ft. welcome center. Conveniently located near shopping, dining, and entertainment at Nut Tree Plaza and Vacaville Premium Outlets, with easy access to I-80 and the Amtrak Capitol Corridor. The community is served by the Travis Unified School District.
Listing Provided Courtesy of Lisa Celestino at KB Home
Property Details
Price:
$616,990
MLS #:
326082860
Status:
Active
Beds:
5
Baths:
3
Type:
Single Family
Subtype:
Single Family Residence
Neighborhood:
fairfield1
Finished Sq Ft:
2,566
Lot Size:
3,680 sqft / 0.08 acres (approx)
See this Listing
Schools
Interior
Bathrooms
3 Full Bathrooms
Cooling
Central Air
Heating
Central
Laundry Features
Inside Room
Levels
Two
Exterior
Association Amenities
Clubhouse, Greenbelt, Park, Racquetball Court, Recreation Facilities, Trail(s)
Garage Spaces
2
Lot Features
Other
Parking Features
Attached
Parking Spots
2
Parking Total
2
Stories
2
Financial
HOA Fee
$218
HOA Fee Frequency
Monthly
HOA Includes
Common Areas, Maintenance Grounds, Management, Pool, Recreation Facility
HOA Name
One Lake Owners Association
HOA Phone
800-443-5746
Map
Community
- Address5871 Trailblaze Drive Fairfield CA
- CityFairfield
- CountySolano
- Zip Code94533
Subdivisions in Fairfield
- Blue Ridge Oaks
- Cambridge Estates
- Canon Station 2
- Cordelia Villages
- Dover Terrace
- Dover Valley
- Fair Meadows
- Fernwood Gardens 01
- Green Valley Highlands
- Green Valley Ranch
- Inverness Place
- Laurel Creek
- Madison
- Marigold at the Villages
- Monte Vista Manor
- PARADISE VALLEY NORTH
- Parkway Estates
- Piedmont Village
- Rancho Solano
- Rancho Solano-Tuscany Hills
- Round Hill
- Sunflower at One Lake
- Sunrise Terrance
- Sunset Highlands
- The Enclave At Red Top
- Tolenas Farm
- Vintage Green Valley
- Waterman Highlands
- Woodlake
Market Summary
Current real estate data for Single Family in Fairfield as of Oct 30, 2026
126
Single Family Listed
77
Avg DOM
390
Avg $ / SqFt
$840,817
Avg List Price
Property Summary
- 5871 Trailblaze Drive Fairfield CA is a Single Family for sale in Fairfield, CA, 94533. It is listed for $616,990 and features 5 beds, 3 baths, and has approximately 2,566 square feet of living space.The current price per square foot is $240. The average price per square foot for Single Family listings in Fairfield is $390. The average listing price for Single Family in Fairfield is $840,817.
Similar Listings Nearby

Copyright 2026, Bay Area Real Estate Information Services, Inc. All Rights Reserved. Listing courtesy of Lisa Celestino at KB Home
5871 Trailblaze Drive
Fairfield, CA