
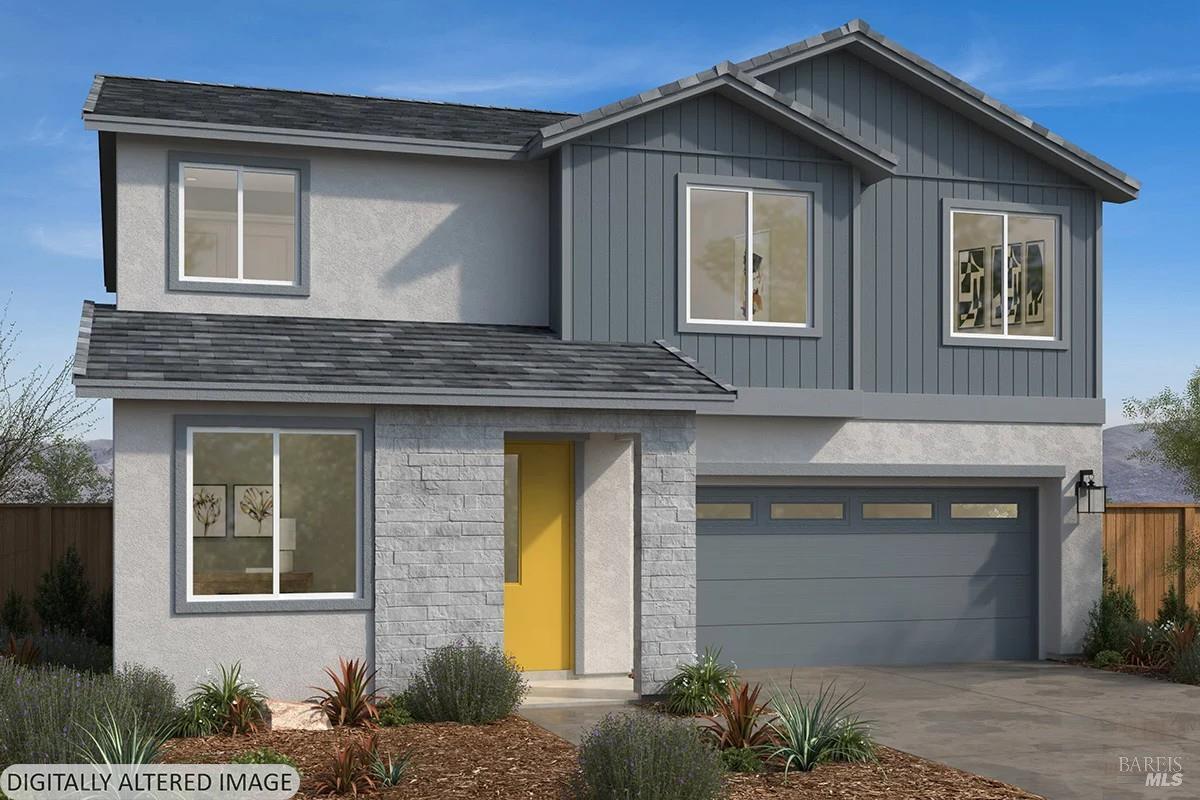
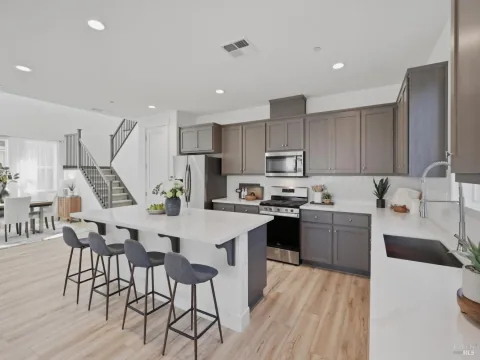
Build-to-Order – This beautiful two-story home is located in the brand-new Aurora at One Lake community and features 9-ft. ceilings with a thoughtfully designed open-concept floor plan. The first floor offers a versatile den, a convenient powder room, and the option to convert the den into a 4th bedroom and the powder room into a full bath. The spacious great room flows seamlessly into the kitchen, which features a walk-in pantry and the option to add a central island for additional workspace and casual dining. Upstairs, a versatile loft provides additional living space, with the option to convert it into a 5th bedroom to suit your needs. A dedicated laundry room adds everyday convenience. The private primary suite offers a generous walk-in closet, while the en-suite bath includes a dual-sink vanity and linen closet. Energy-efficient features include Low-E windows, a smart thermostat, an electric water heater, a solar energy system (available for purchase or lease), and a Whirlpool® stainless steel kitchen appliance package. As a Build-to-Order home, buyers have the opportunity to personalize select design finishes, including cabinetry, countertops, flooring, and bath selections, creating a home that reflects their individual style. Located in Aurora at One Lake, residents enjoy 21 acres of lakefront recreation, parks, playgrounds, scenic trails, and a 3,200-sq.-ft. welcome center. The community is conveniently located near shopping, dining, and entertainment at Nut Tree Plaza and Vacaville Premium Outlets, with easy access to I-80, the Amtrak Capitol Corridor, and schools within the Travis Unified School District.
Listing Provided Courtesy of Lisa Celestino at KB Home
Property Details
Price:
$623,990
MLS #:
326064420
Status:
Active
Beds:
3
Baths:
3
Type:
Single Family
Subtype:
Single Family Residence
Neighborhood:
fairfield1
Finished Sq Ft:
2,378
Lot Size:
3,680 sqft / 0.08 acres (approx)
See this Listing
Schools
Interior
Bathrooms
2 Full Bathrooms
Cooling
Central Air
Heating
Central
Laundry Features
Inside Room
Levels
Two
Exterior
Association Amenities
Clubhouse, Greenbelt, Park, Pool, Recreation Facilities, Trail(s)
Garage Spaces
2
Lot Features
Other
Parking Features
Attached
Parking Spots
2
Parking Total
2
Stories
2
Financial
HOA Fee
$218
HOA Fee Frequency
Monthly
HOA Includes
Common Areas, Maintenance Grounds, Management, Pool, Recreation Facility
HOA Name
One Lake Owners Association
HOA Phone
800-443-5746
Map
Community
- Address5879 Trailblaze Drive Fairfield CA
- CityFairfield
- CountySolano
- Zip Code94533
Subdivisions in Fairfield
- Andalucia
- Canon Station 2
- Canon Station Neighborhood 8
- Creekside Villas
- Dover Terrace
- Dover Valley
- Dover Valley 8
- Eastridge
- Fair Meadows
- Georgia Terrace
- Goldridge
- Green Valley Highlands
- Green Valley Lake
- Kolob Hieghts
- Lakeside at One Lake
- Las Villas De Rancho Solano
- Madison
- Marigold at the Villages
- Martin Estates
- Monte Verde
- One Lake
- Paradise Crest
- Paradise Valley
- Piedmont Village
- Raintree
- Rancho Solano
- Rancho Solano / Shadow Wood
- Rancho Solano-Tuscany Hills
- Summerwalk
- Sunflower at One Lake
- Sunrise Commons
- Sunrise Terrace
- Sunrise Terrance
- Sunset Highlands
- The Enclave At Red Top
- The Ranch-Cedar Brook
- Vintage Green Valley
- Waterman Highlands
Market Summary
Current real estate data for Single Family in Fairfield as of Aug 24, 2026
125
Single Family Listed
82
Avg DOM
451
Avg $ / SqFt
$1,231,532
Avg List Price
Property Summary
- 5879 Trailblaze Drive Fairfield CA is a Single Family for sale in Fairfield, CA, 94533. It is listed for $623,990 and features 3 beds, 3 baths, and has approximately 2,378 square feet of living space.The current price per square foot is $262. The average price per square foot for Single Family listings in Fairfield is $451. The average listing price for Single Family in Fairfield is $1,231,532.
Similar Listings Nearby

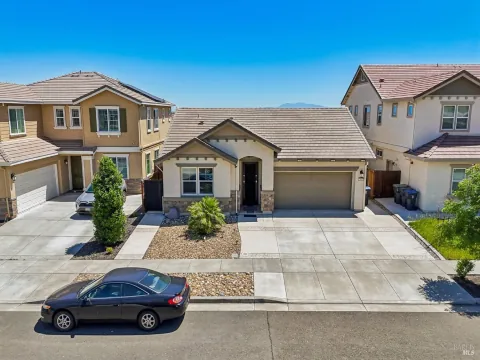
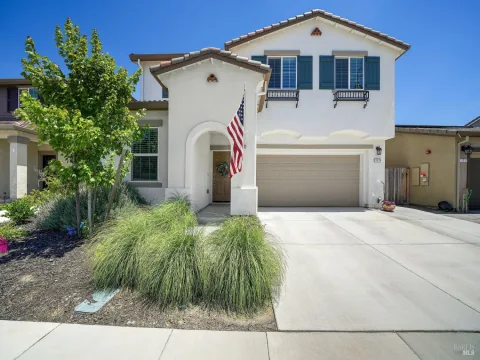
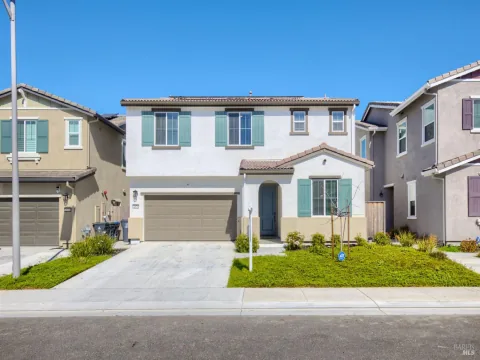
Copyright 2026, Bay Area Real Estate Information Services, Inc. All Rights Reserved. Listing courtesy of Lisa Celestino at KB Home
5879 Trailblaze Drive
Fairfield, CA