
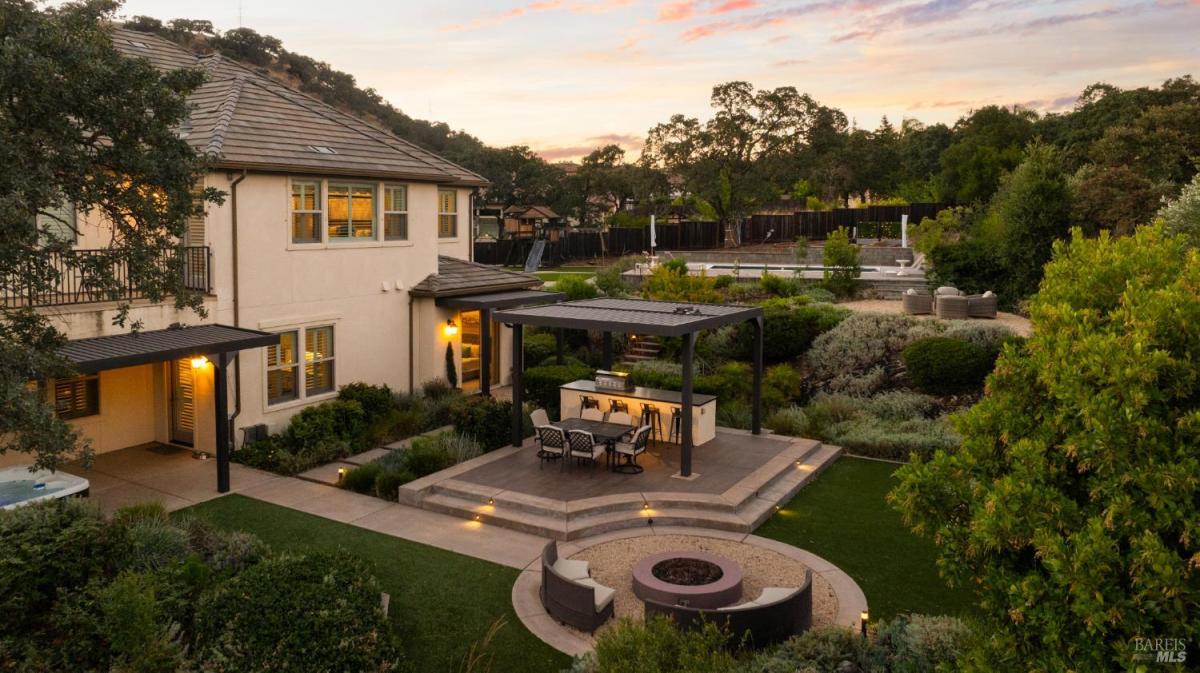
Perched within Green Valley’s most prestigious gated community of Eastridge, this exceptional executive residence blends timeless architecture with modern Wine Country living. Situated on a 0.74 acre lot with sweeping views of Rockville Regional Park, the western hills, and distant Bay vistas, this 4,403 sq. ft. home offers 4 bedrooms, 6 bathrooms, and a thoughtfully designed floor plan ideal for both everyday living and entertaining. A dramatic two-story rotunda entry welcomes you into beautifully appointed interiors featuring hardwood flooring, custom millwork, plantation shutters, and designer finishes throughout. The gourmet kitchen is equipped with premium Thermador appliances, including a professional gas cooktop with griddle, double ovens, warming drawer, built-in appliances, granite countertops, walk-in pantry, and an oversized island with seating. The kitchen opens seamlessly to the spacious family room with fireplace and surround sound pre-wire, while the formal living and dining rooms provide elegant spaces for hosting. The main level features a private office, laundry room, and a desirable en-suite guest bedroom with direct patio access. Upstairs, the luxurious primary suite offers a fireplace, private balcony, dual custom walk-in closets, and a spa-inspired bath complete with Kohler whirlpool tub, oversized walk-in shower, and dedicated vanity area. Two additional en-suite bedroom suites and a spacious media room with covered balcony complete the upper level. Designed for effortless indoor-outdoor living, the resort-inspired backyard showcases a heated saltwater pool and spa with automatic Cover-Pools safety cover, outdoor kitchen with Delta Heat grill and refrigerator, retractable pergolas, fire pit gathering area, stamped concrete patios, artificial turf, and professionally landscaped grounds with mature specimen trees and smart irrigation. Additional highlights include a three-car garage with epoxy floors and Ulti-MATE Garage PRO cabinetry, expansive on-site parking with a motor court accommodating approximately 10 additional vehicles, dual-zone Carrier HVAC, Hunter Hydrawise irrigation system, MyQ-enabled garage access, tile roof, and stucco exterior with stone accents. Conveniently located near the I-80/I-680 interchange with easy access to Napa Valley, San Francisco, and Sacramento, this is a rare opportunity to experience luxury living in one of Fairfield’s most coveted gated communities.
Listing Provided Courtesy of Ryan Nemeyer at Engel & Volkers Napa
Property Details
Price:
$2,395,000
MLS #:
326052849
Status:
Active
Beds:
4
Baths:
6
Type:
Single Family
Subtype:
Single Family Residence
Neighborhood:
greenvalley1
Finished Sq Ft:
4,403
Lot Size:
32,404 sqft / 0.74 acres (approx)
Year Built:
2015
See this Listing
Schools
Interior
Bathrooms
4 Full Bathrooms
Cooling
Central Air, Multi Units
Fireplaces Total
2
Heating
Central, MultiUnits
Laundry Features
Inside Area
Levels
Two
Exterior
Association Amenities
None
Garage Spaces
3
Lot Features
Landscape Back, Landscape Front
Parking Features
Attached, Garage Door Opener, Inside Entrance
Parking Spots
10
Parking Total
10
Stories
2
View
Bay, Hills, Valley
Financial
HOA Fee
$238
HOA Fee Frequency
Monthly
HOA Includes
Common Areas, Security
HOA Name
Eastridge Property Owners’ Association
HOA Phone
707-447-7797
Map
Community
- Address710 Bridle Ridge Drive Fairfield CA
- CityFairfield
- CountySolano
- Zip Code94534
Subdivisions in Fairfield
- Andalucia
- Canon Station 2
- Canon Station Neighborhood 8
- Creekside Villas
- Dover Terrace
- Dover Valley
- Dover Valley 8
- Eastridge
- Fair Meadows
- Georgia Terrace
- Goldridge
- Green Valley Highlands
- Green Valley Lake
- Kolob Hieghts
- Lakeside at One Lake
- Las Villas De Rancho Solano
- Madison
- Marigold at the Villages
- Martin Estates
- Monte Verde
- One Lake
- Paradise Crest
- Paradise Valley
- Piedmont Village
- Raintree
- Rancho Solano
- Rancho Solano / Shadow Wood
- Rancho Solano-Tuscany Hills
- Summerwalk
- Sunflower at One Lake
- Sunrise Commons
- Sunrise Terrace
- Sunrise Terrance
- Sunset Highlands
- The Enclave At Red Top
- The Ranch-Cedar Brook
- Vintage Green Valley
- Waterman Highlands
Market Summary
Current real estate data for Single Family in Fairfield as of Aug 24, 2026
125
Single Family Listed
82
Avg DOM
451
Avg $ / SqFt
$1,231,532
Avg List Price
Property Summary
- 710 Bridle Ridge Drive Fairfield CA is a Single Family for sale in Fairfield, CA, 94534. It is listed for $2,395,000 and features 4 beds, 6 baths, and has approximately 4,403 square feet of living space, and was originally constructed in 2015. The current price per square foot is $544. The average price per square foot for Single Family listings in Fairfield is $451. The average listing price for Single Family in Fairfield is $1,231,532.
Similar Listings Nearby

Copyright 2026, Bay Area Real Estate Information Services, Inc. All Rights Reserved. Listing courtesy of Ryan Nemeyer at Engel & Volkers Napa
710 Bridle Ridge Drive
Fairfield, CA