
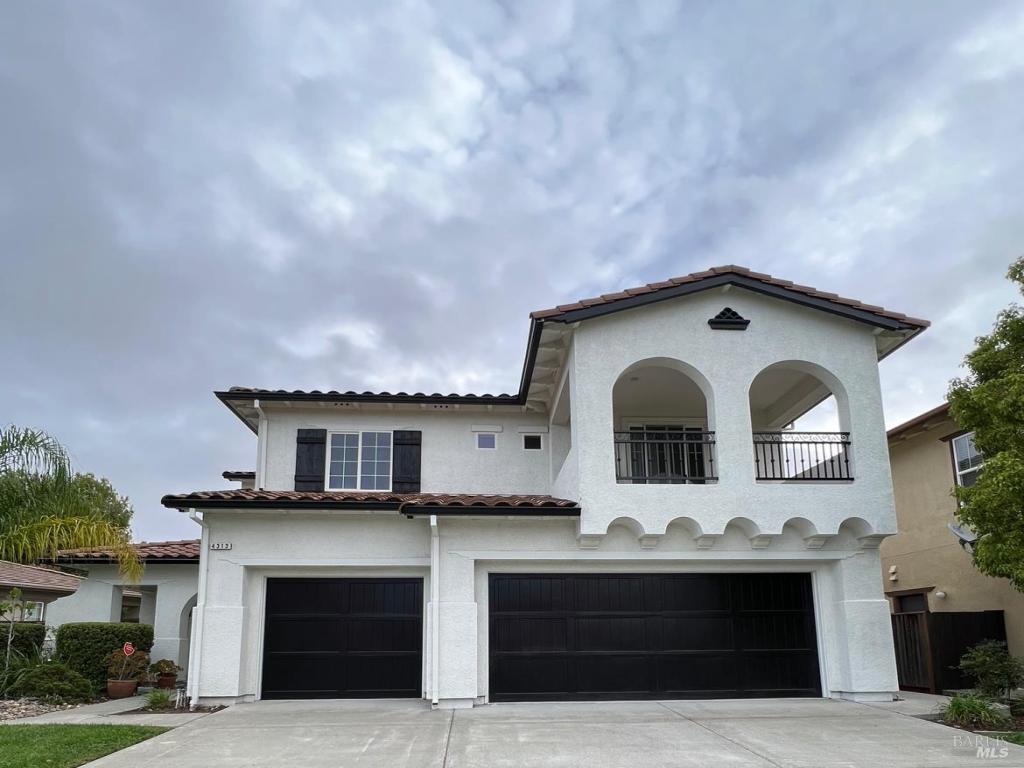
Positioned along the 11th fairway of Paradise Valley Golf Course, this extensively remodeled residence captures the lifestyle buyers seek in luxury golf course communities: open space, natural light, indoor-outdoor living, and peaceful fairway views woven into everyday life. Vaulted living room ceilings and abundant natural light create a bright, open feel, complemented by warm designer finishes throughout. Authentic real hardwood flooring extends across both levels of the home, including custom solid wood stair treads, complemented by upgraded baseboards and crown molding that create a refined custom-home feel rarely found in typical remodels. Designed for elevated entertaining and comfortable daily living, the chef’s kitchen serves as the centerpiece of the home with dramatic waterfall islands, 8-burner Miele range with pot filler, double ovens, high-end refrigerator, built-in microwave drawer, reverse osmosis drinking water faucet, and a custom quartz-wrapped hood with smooth-edge detailing for a clean architectural finish. An impressive 11-foot sliding glass door creates seamless indoor-outdoor flow, opening to backyard living overlooking the fairway and perfectly designed for entertaining or relaxed California evenings at home. The family room showcases custom porcelain slab fireplace surrounds with integrated built-in media storage, creating a sophisticated focal point blending warmth and modern design. Upstairs, the primary suite feels like a private retreat featuring its own balcony overlooking the golf course, a spa-inspired remodeled bathroom with jetted soaking tub and separate shower, walk-in closet, and adjoining flex retreat ideal for a nursery, office, lounge, gym, or potential fourth bedroom. Additional upgrades include premium ceiling fans in every bedroom, loft, and living room, custom closet systems throughout, premium mirrored closet doors in bedrooms, designer-remodeled bathrooms featuring curated Pottery Barn and West Elm selections, whole-house water filtration, Tesla EV charger, and a professionally finished garage with epoxy flooring and upgraded painted interiors. Extensively upgraded with substantial investment into custom finishes, quality materials, and elevated design details, this home offers a rare blend of modern luxury, warmth, craftsmanship, and thoughtfully curated design rarely found at this price point Residents also enjoy access to community amenities such a secured pool and tennis courts,
Listing Provided Courtesy of Jelani Arghandewal at Trust Mortgage and Realty
Property Details
Price:
$986,000
MLS #:
326070712
Status:
Active
Beds:
3
Baths:
3
Type:
Single Family
Subtype:
Single Family Residence
Subdivision:
PARADISE VALLEY WEST
Neighborhood:
fairfield1
Finished Sq Ft:
2,449
Lot Size:
7,501 sqft / 0.17 acres (approx)
Year Built:
2004
See this Listing
Schools
Interior
Appliances
Dishwasher, Double Oven, Free-Standing Refrigerator, Gas Cooktop, Range Hood, Microwave
Bathrooms
2 Full Bathrooms
Cooling
Ceiling Fan(s), Central Air
Fireplaces Total
1
Flooring
Tile, Wood
Heating
Central
Laundry Features
Hookups Only
Levels
Two
Exterior
Architectural Style
Spanish
Association Amenities
Pool, Tennis Court(s)
Construction Materials
Stucco
Exterior Features
Balcony
Garage Spaces
3
Lot Features
On Golf Course, Auto Sprinkler Front, Close to Clubhouse, Landscape Front, Low Maintenance, Street Lights
Open Parking Spaces
3
Parking Features
Attached, Enclosed, Electric Vehicle Charging Station(s), Guest, Inside Entrance, Side-by-Side, Uncovered Parking Space
Parking Spots
3
Parking Total
3
Roof
Tile
Security Features
Carbon Monoxide Detector(s), Fire Alarm, Smoke Detector(s)
Stories
2
View
Golf Course, Hills, Panoramic
Financial
HOA Fee
$52
HOA Fee Frequency
Monthly
HOA Includes
Common Areas, Pool
HOA Name
Homeowners Management Company, LLC
HOA Phone
925-937-1011
Map
Community
- Address4313 The Masters Drive Fairfield CA
- SubdivisionPARADISE VALLEY WEST
- CityFairfield
- CountySolano
- Zip Code94533
Subdivisions in Fairfield
- Andalucia
- Canon Station 2
- Canon Station Neighborhood 8
- Creekside Villas
- Dover Terrace
- Dover Valley
- Dover Valley 8
- Eastridge
- Fair Meadows
- Georgia Terrace
- Goldridge
- Green Valley Highlands
- Green Valley Lake
- Kolob Hieghts
- Lakeside at One Lake
- Las Villas De Rancho Solano
- Madison
- Marigold at the Villages
- Martin Estates
- Monte Verde
- One Lake
- Paradise Crest
- Paradise Valley
- Piedmont Village
- Raintree
- Rancho Solano
- Rancho Solano / Shadow Wood
- Rancho Solano-Tuscany Hills
- Summerwalk
- Sunflower at One Lake
- Sunrise Commons
- Sunrise Terrace
- Sunrise Terrance
- Sunset Highlands
- The Enclave At Red Top
- The Ranch-Cedar Brook
- Vintage Green Valley
- Waterman Highlands
Market Summary
Current real estate data for Single Family in Fairfield as of Aug 24, 2026
125
Single Family Listed
82
Avg DOM
451
Avg $ / SqFt
$1,231,532
Avg List Price
Property Summary
- Located in the PARADISE VALLEY WEST subdivision, 4313 The Masters Drive Fairfield CA is a Single Family for sale in Fairfield, CA, 94533. It is listed for $986,000 and features 3 beds, 3 baths, and has approximately 2,449 square feet of living space, and was originally constructed in 2004. The current price per square foot is $403. The average price per square foot for Single Family listings in Fairfield is $451. The average listing price for Single Family in Fairfield is $1,231,532.
Similar Listings Nearby

Copyright 2026, Bay Area Real Estate Information Services, Inc. All Rights Reserved. Listing courtesy of Jelani Arghandewal at Trust Mortgage and Realty
4313 The Masters Drive
Fairfield, CA