
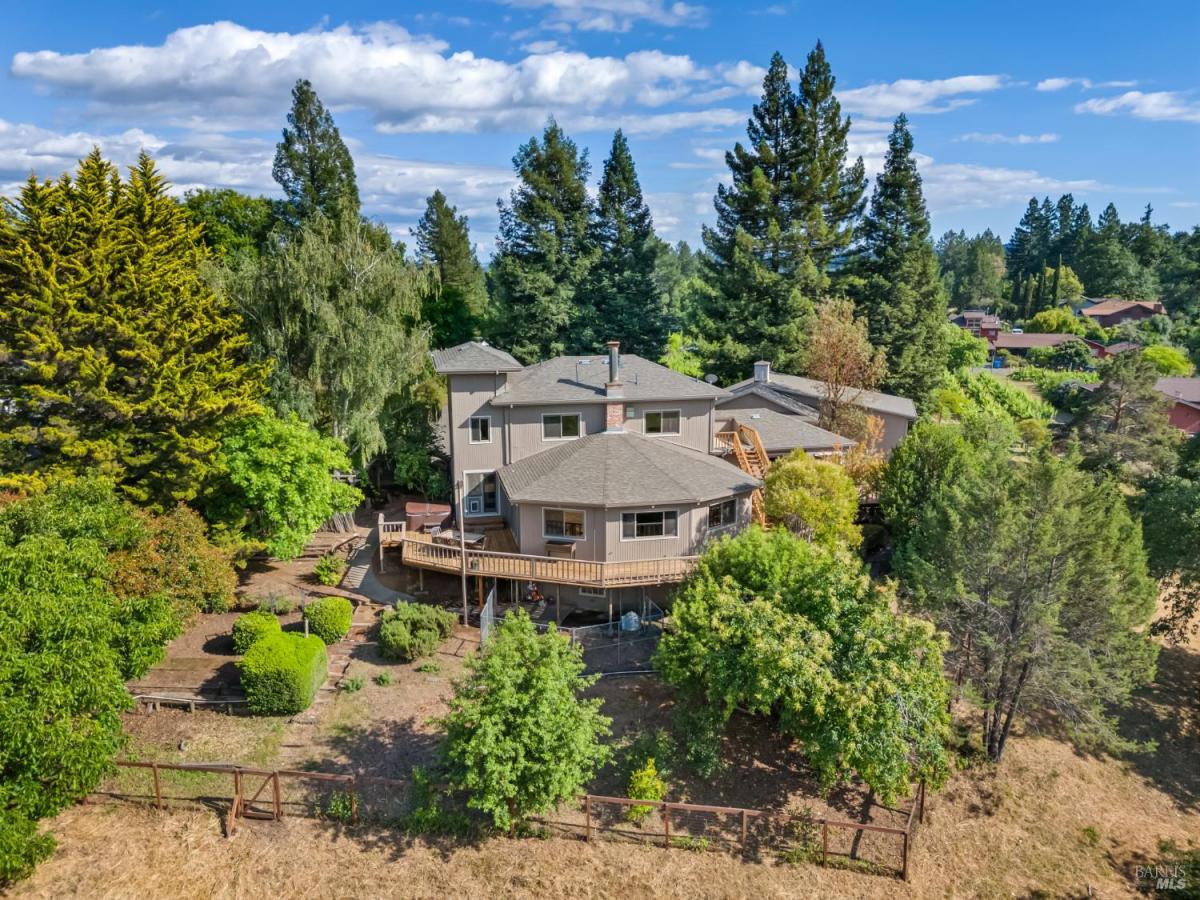

Tucked down a private drive on 2.5 acres, this exceptional Wine Country retreat offers stunning vineyard and mountain views, privacy, and easy access to renowned wineries, tasting rooms, hiking and biking trails, and abundant outdoor recreation. Thoughtfully designed to embrace its scenic surroundings, the 3,055 sq. ft. home features expansive windows and a wraparound deck with a hot tub, creating the perfect setting to relax and enjoy the breathtaking vistas. The dramatic great room is the heart of the home, showcasing soaring vaulted ceilings, rich wood paneling, a classic brick fireplace, and French doors that open to the expansive deck, seamlessly blending indoor and outdoor living. The well-appointed kitchen features premium Thermador appliances with ample space for gathering and entertaining. The main-level primary suite is a private retreat with beautiful views, direct deck access, two oversized cedar-lined walk-in closets, and a luxurious bath with a large soaking tub. Upstairs, you’ll find a spacious family room, loft, two additional bedrooms, a full bathroom, and a private office with its own entrance and deckideal for remote work, a home business, guest accommodations, or a creative studio. Recent improvements include a new roof and fresh exterior paint, enhancing both value and peace of mind. Additional highlights include a three-car garage with a large storage room, abundant parking, and plenty of space for a boat, RV, or other recreational vehicles. Combining privacy, comfort, flexibility, and spectacular views, this property embodies the best of Wine Country living.
Listing Provided Courtesy of Teresa L Manning at Luxe Places International Realty
Property Details
Price:
$1,399,000
MLS #:
326036521
Status:
Active
Beds:
3
Baths:
3
Type:
Single Family
Subtype:
Single Family Residence
Neighborhood:
russianriver
Finished Sq Ft:
3,079
Lot Size:
109,336 sqft / 2.51 acres (approx)
Year Built:
1970
See this Listing
Schools
Interior
Appliances
Built-In Electric Oven, Built-In Refrigerator, Dishwasher, Disposal, Double Oven, Gas Cooktop, Gas Water Heater, Microwave, Tankless Water Heater, Wine Refrigerator
Bathrooms
2 Full Bathrooms
Cooling
Ceiling Fan(s), Central Air
Fireplaces Total
1
Flooring
Tile, Wood
Heating
Central, Radiant
Interior Features
Cathedral Ceiling(s)
Laundry Features
Dryer Included, Washer Included
Levels
Two
Exterior
Fencing
Back Yard
Garage Spaces
3
Lot Features
Auto Sprinkler F&R, Private
Open Parking Spaces
3
Other Structures
Storage
Parking Features
Detached
Parking Spots
6
Parking Total
6
Patio And Porch Features
Uncovered Deck, Wrap Around Porch
Roof
Composition
Security Features
Carbon Monoxide Detector(s), Smoke Detector(s)
Stories
2
View
Hills, Mountain(s), Valley, Vineyard
Financial
Map
Community
- Address7361 Hidden Lake Road Forestville CA
- CityForestville
- CountySonoma
- Zip Code95436
Subdivisions in Forestville
Market Summary
Current real estate data for Single Family in Forestville as of Aug 24, 2026
24
Single Family Listed
69
Avg DOM
500
Avg $ / SqFt
$824,790
Avg List Price
Property Summary
- 7361 Hidden Lake Road Forestville CA is a Single Family for sale in Forestville, CA, 95436. It is listed for $1,399,000 and features 3 beds, 3 baths, and has approximately 3,079 square feet of living space, and was originally constructed in 1970. The current price per square foot is $454. The average price per square foot for Single Family listings in Forestville is $500. The average listing price for Single Family in Forestville is $824,790.
Similar Listings Nearby

Copyright 2026, Bay Area Real Estate Information Services, Inc. All Rights Reserved. Listing courtesy of Teresa L Manning at Luxe Places International Realty
7361 Hidden Lake Road
Forestville, CA