
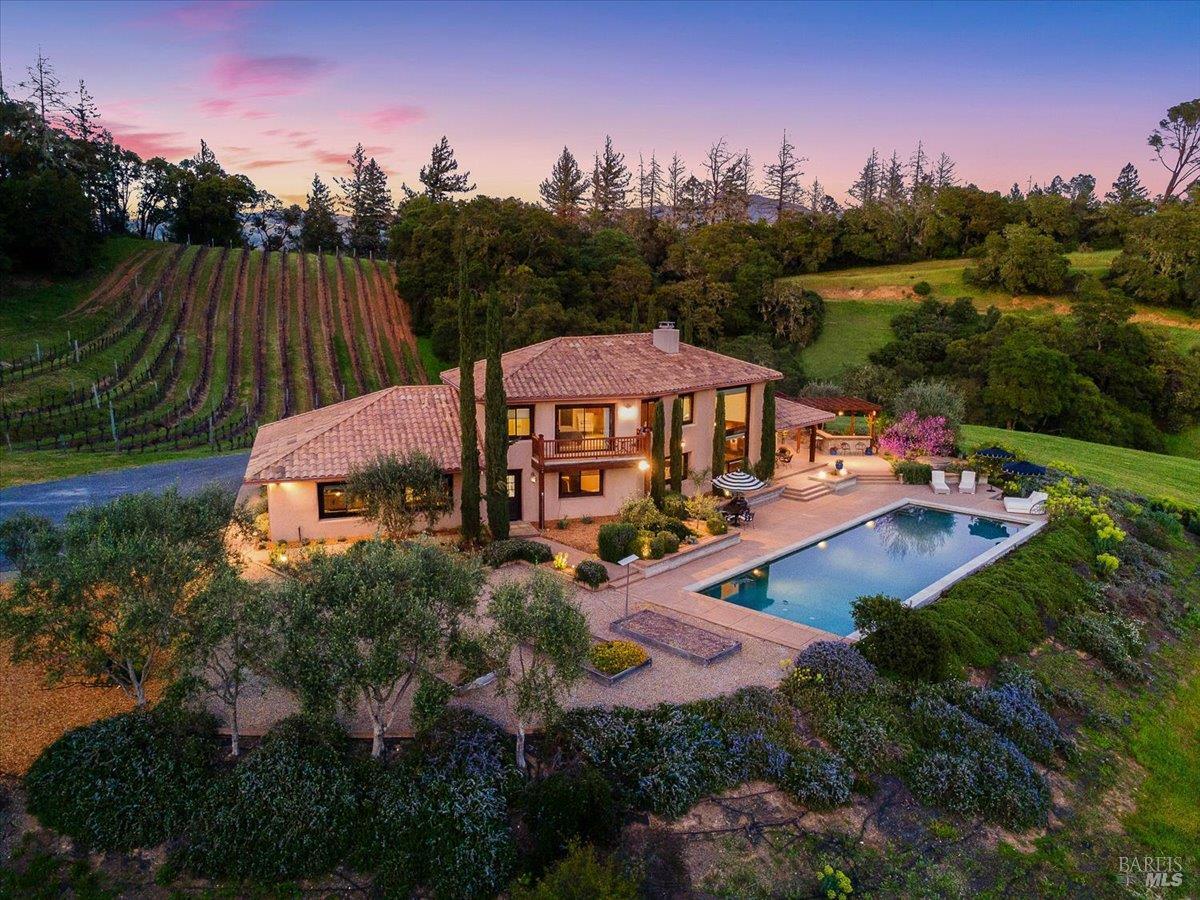
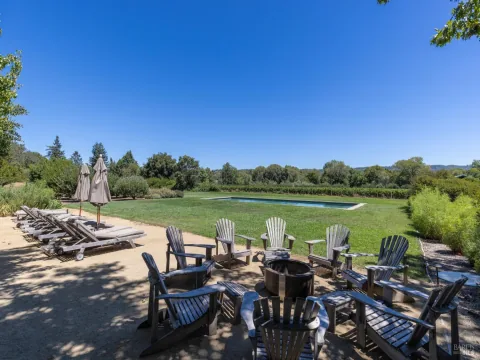
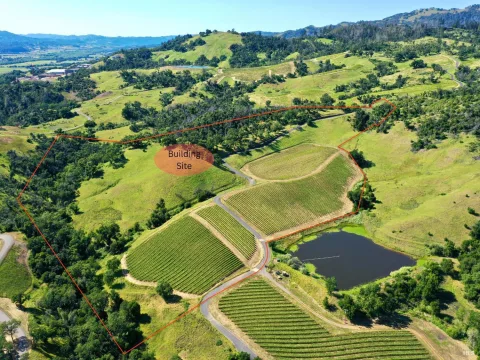
Nestled on 40 acres in the heart of Alexander Valley, this Wine Country Estate combines vineyard elegance with private serenity. Six acres of Cabernet vines frame the property, while heirloom-style hewn woodwork and stained concrete floors set a timeless, artisanal tone. The living room centers on a commanding two-story fireplace and floor-to-ceiling windows that overlook the 60-foot Pebble Tec pool and sweeping hillside-delivering dramatic, ever-changing views. On the main level, you’ll find an inviting entertaining room with a bar, two bedrooms and two baths, a gourmet kitchen with soapstone countertops, stainless appliances, and a Viking range, plus a pantry and a generous dining area. The upper level is home to the primary suite with an ensuite spa-like bath and a private office/sitting area. French doors open to an entertainer’s outdoor experience where you can dine and sip wine beneath a star filled sky. Outside, olive and fruit trees, raised garden beds, and a chicken niche complete this rural oasis, privately positioned behind the Marietta Winery for ample seclusion. Just minutes from Highway 101, the quaint town of Geyserville, and the chic destination of Healdsburg.
Listing Provided Courtesy of Edward J Buckner at Keller Williams Realty
Property Details
Price:
$3,850,000
MLS #:
326029329
Status:
Active
Beds:
3
Baths:
3
Type:
Single Family
Subtype:
Single Family Residence
Neighborhood:
healdsburg
Finished Sq Ft:
4,100
Lot Size:
1,741,529 sqft / 39.98 acres (approx)
Year Built:
2004
See this Listing
Schools
Interior
Appliances
Built-In Gas Oven, Dishwasher, Disposal, Free-Standing Refrigerator, Gas Cooktop, Range Hood, Microwave, Wine Refrigerator
Bathrooms
3 Full Bathrooms
Cooling
Ceiling Fan(s)
Fireplaces Total
1
Flooring
Concrete, Wood
Heating
Fireplace(s), Radiant Floor
Interior Features
Cathedral Ceiling(s), Formal Entry, Storage, Wet Bar
Laundry Features
Cabinets, Dryer Included, Inside Room, Laundry Closet, Sink, Washer Included
Levels
Two
Exterior
Architectural Style
Mediterranean
Construction Materials
Stucco, Wood
Exterior Features
Balcony, Covered Courtyard, Uncovered Courtyard, Wet Bar
Fencing
Metal, Partial
Garage Spaces
2
Lot Features
Dead End, Garden, Landscape Back, Landscape Front, Landscape Misc, Private
Other Structures
Other
Parking Features
Attached, Garage Door Opener, Garage Faces Front, Inside Entrance, Private, Side-by-Side
Parking Spots
8
Parking Total
8
Patio And Porch Features
Back Porch, Covered Patio, Front Porch, Uncovered Patio
Roof
Spanish Tile
Security Features
Carbon Monoxide Detector(s), Smoke Detector(s)
Stories
2
View
Canyon, Forest, Garden/Greenbelt, Hills, Mountain(s), Orchard, Panoramic, Ridge, Vineyard
Window Features
Double Pane Windows, Window Coverings, Screens
Financial
Map
Community
- Address22355 Chianti Road Geyserville CA
- CityGeyserville
- CountySonoma
- Zip Code95441
Subdivisions in Geyserville
Market Summary
Current real estate data for Single Family in Geyserville as of Aug 24, 2026
18
Single Family Listed
200
Avg DOM
1,295
Avg $ / SqFt
$3,422,111
Avg List Price
Property Summary
- 22355 Chianti Road Geyserville CA is a Single Family for sale in Geyserville, CA, 95441. It is listed for $3,850,000 and features 3 beds, 3 baths, and has approximately 4,100 square feet of living space, and was originally constructed in 2004. The current price per square foot is $939. The average price per square foot for Single Family listings in Geyserville is $1,295. The average listing price for Single Family in Geyserville is $3,422,111.
Similar Listings Nearby

Copyright 2026, Bay Area Real Estate Information Services, Inc. All Rights Reserved. Listing courtesy of Edward J Buckner at Keller Williams Realty
22355 Chianti Road
Geyserville, CA