
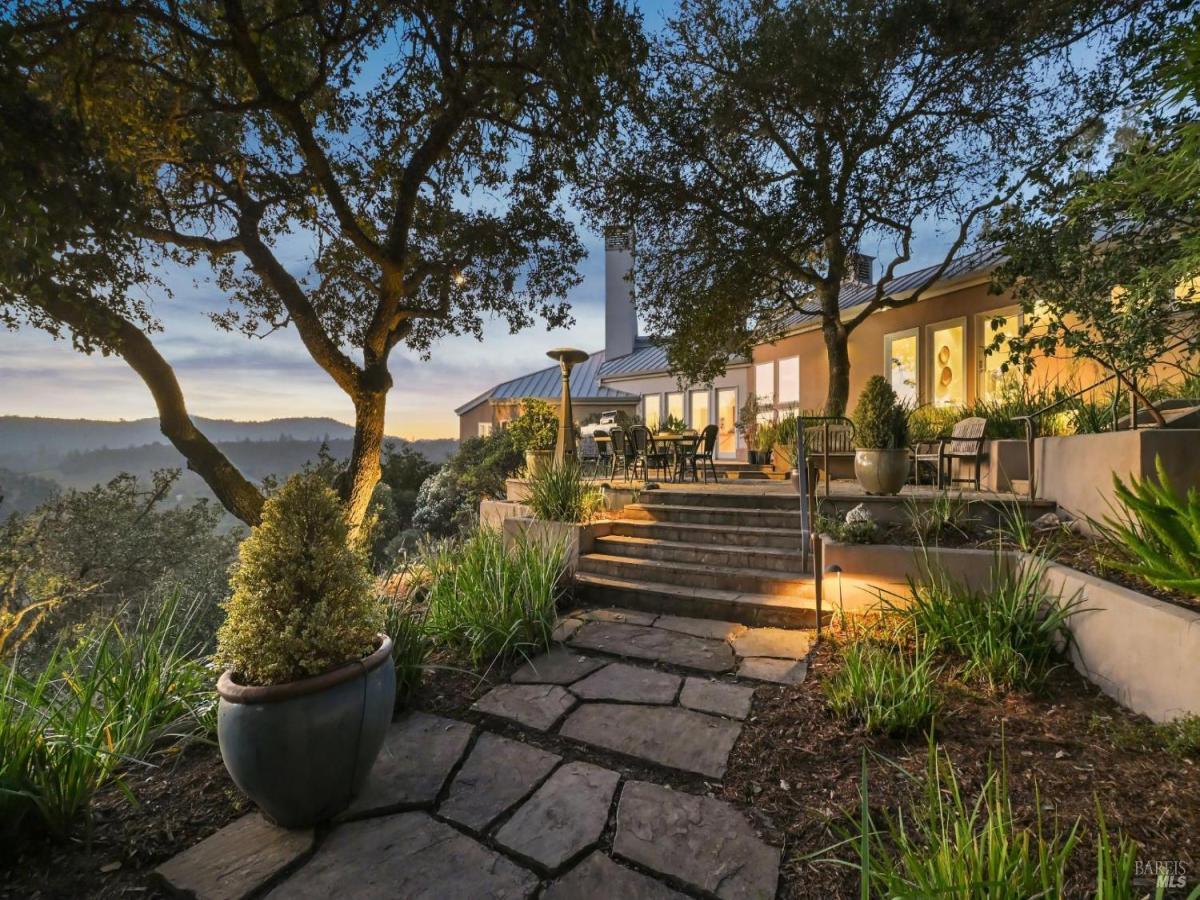
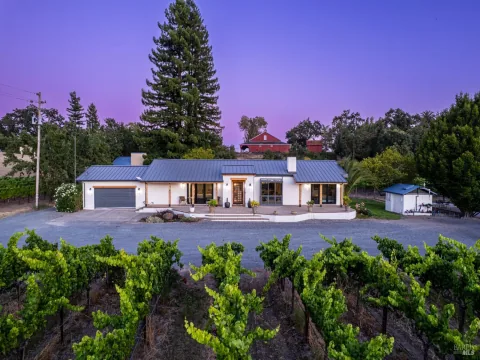
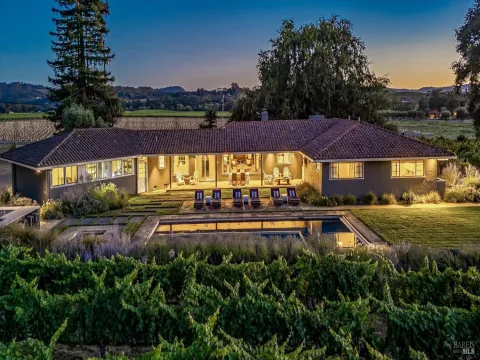
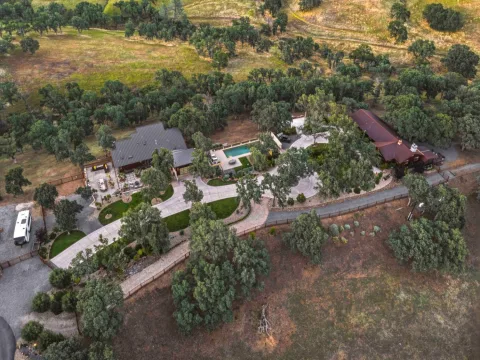
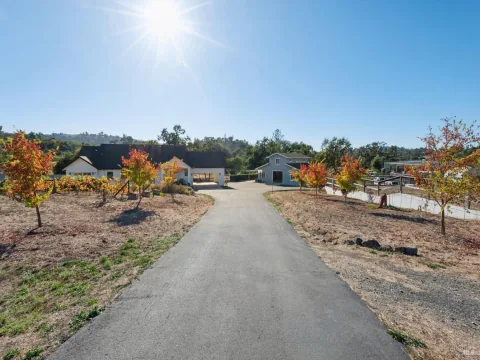
Set on just over 20 acres with sweeping views of rolling hills and neighboring terraced vineyards, this extraordinary contemporary retreat offers complete privacy just minutes from the charming villages of Glen Ellen and Kenwood. A striking architectural statement, the residence is a work of art, showcasing cutting-edge design, soaring double-height ceilings, hardwood floors, and dramatic walls of glass that flood the interiors with natural light while seamlessly connecting indoor and outdoor living. French doors open to an expansive flagstone terrace featuring an outdoor kitchen and dining area, ideal for entertaining against a backdrop of breathtaking scenery. Two en suite bedrooms are thoughtfully positioned at opposite ends of the residence, offering exceptional privacy. A long, gated driveway creates a memorable approach to this secluded sanctuary nestled among majestic oaks, with room for a swimming pool. A rare combination of architectural distinction, natural beauty, and an exceptional Wine Country location.
Listing Provided Courtesy of Daniel Casabonne at Sotheby’s International Realty
Property Details
Price:
$1,998,000
MLS #:
326089484
Status:
Active
Beds:
2
Baths:
2
Type:
Single Family
Subtype:
Single Family Residence
Neighborhood:
sonoma
Finished Sq Ft:
2,260
Lot Size:
875,992 sqft / 20.11 acres (approx)
Year Built:
1997
See this Listing
Schools
Interior
Appliances
Built-In Electric Oven, Built-In Gas Range, Built-In Refrigerator, Dishwasher, Gas Cooktop, Range Hood, Microwave, Tankless Water Heater
Bathrooms
2 Full Bathrooms
Cooling
Ceiling Fan(s), Central Air
Fireplaces Total
1
Flooring
Marble, Slate, Wood
Heating
Central, Fireplace(s), Propane
Laundry Features
Cabinets, Dryer Included, Inside Area, Washer Included
Levels
Multi/Split
Exterior
Architectural Style
Contemporary
Construction Materials
Ceiling Insulation, Frame, Glass, Stone, Stucco, Wall Insulation
Exterior Features
Balcony, Uncovered Courtyard
Green Energy Efficient
Appliances
Lot Features
Auto Sprinkler F&R, Garden, Landscape Front, Landscape Misc, Low Maintenance, Manual Sprinkler F&R, Private, Secluded, Irregular Lot
Open Parking Spaces
8
Parking Features
Guest, No Garage, Private, RV Possible, Uncovered Parking Spaces 2+
Patio And Porch Features
Back Porch, Front Porch
Roof
Metal
Security Features
Carbon Monoxide Detector(s), Security Gate, Smoke Detector(s)
Stories
1
View
Forest, Garden/Greenbelt, Hills, Mountain(s), Valley, Vineyard, Trees/Woods
Window Features
Double Pane Windows, Window Coverings, Screens
Financial
Map
Community
- Address10300 Slattery Road Glen Ellen CA
- CityGlen Ellen
- CountySonoma
- Zip Code95442
Subdivisions in Glen Ellen
Market Summary
Current real estate data for Single Family in Glen Ellen as of Oct 29, 2026
31
Single Family Listed
179
Avg DOM
882
Avg $ / SqFt
$3,134,677
Avg List Price
Property Summary
- 10300 Slattery Road Glen Ellen CA is a Single Family for sale in Glen Ellen, CA, 95442. It is listed for $1,998,000 and features 2 beds, 2 baths, and has approximately 2,260 square feet of living space, and was originally constructed in 1997. The current price per square foot is $884. The average price per square foot for Single Family listings in Glen Ellen is $882. The average listing price for Single Family in Glen Ellen is $3,134,677.
Similar Listings Nearby

Copyright 2026, Bay Area Real Estate Information Services, Inc. All Rights Reserved. Listing courtesy of Daniel Casabonne at Sotheby’s International Realty
10300 Slattery Road
Glen Ellen, CA