
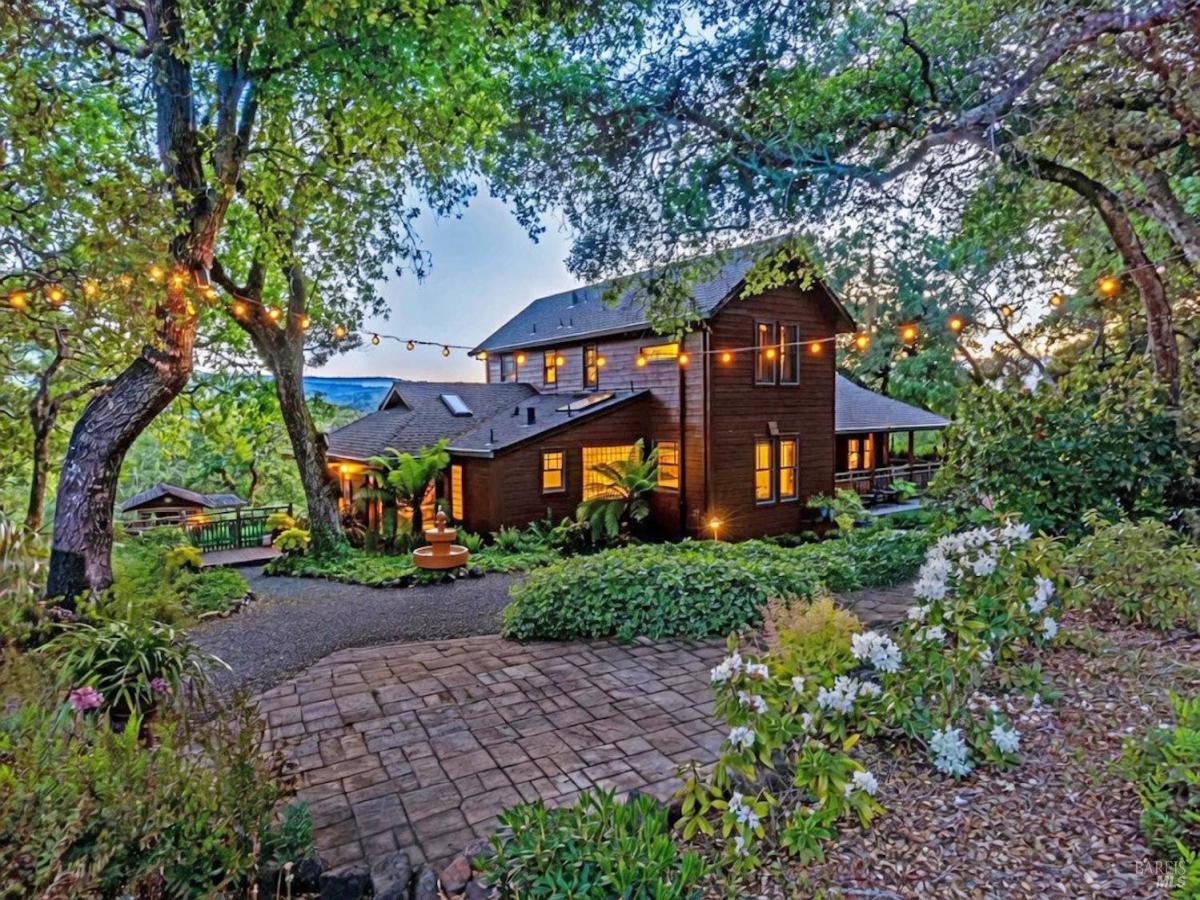
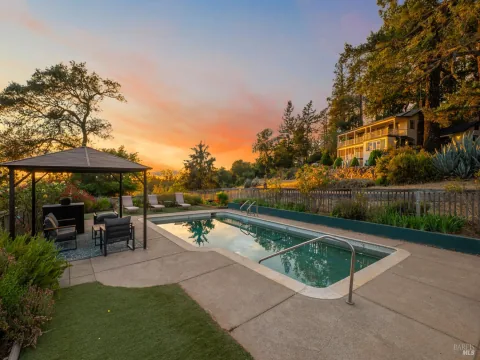
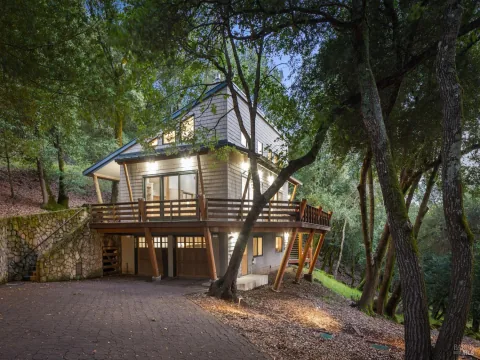
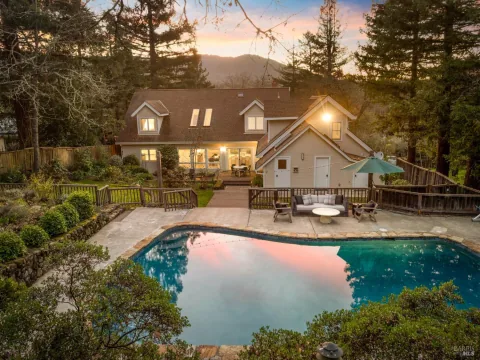
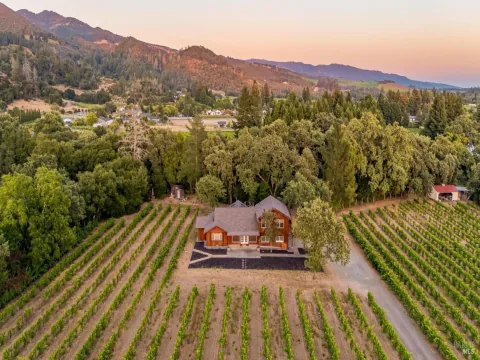
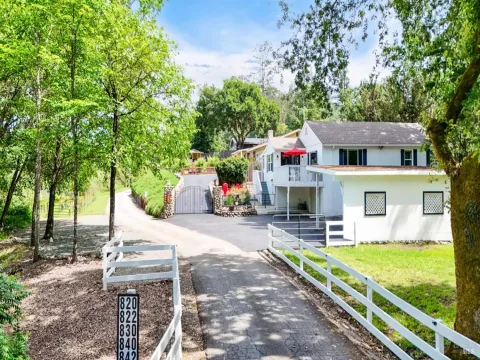
No showings Sat., 7/25. Set amid world-class views on 7.97 private acres, this exceptional Wine Country retreat offers a rare sense of seclusion just minutes from Glen Ellen and the Sonoma Plaza. Nestled in a lush natural setting, the residence features 3 bedrooms plus an office, 2 full baths, and captivating outlooks from nearly every room. Thoughtfully designed for year-round indoor/outdoor living, the home is filled with natural light and showcases vaulted ceilings, wood floors, skylights, and walls of glass that open to the beauty beyond. Sweeping covered and open verandas encircle the home, offering both sun-drenched and shaded spaces for dining, relaxing, and entertaining. Oak-lined paths wend through the property to multiple outdoor gathering areas and possible pool sites, each with breathtaking views and a deep connection to nature. A spa, solar, generous parking, and an oversized garage with workbench add to the appeal, along with a room and bath above the garage that provide ideal guest or flex space. Peaceful and private, yet close to the best of Wine Country, this is an extraordinary retreat just over an hour from San Francisco.
Listing Provided Courtesy of Tina Shone at Sotheby’s International Realty
Property Details
Price:
$2,100,000
MLS #:
326020793
Status:
Active
Beds:
3
Baths:
2
Type:
Single Family
Subtype:
Single Family Residence
Neighborhood:
sonoma
Finished Sq Ft:
2,606
Lot Size:
347,173 sqft / 7.97 acres (approx)
Year Built:
1982
See this Listing
Schools
School District:
Santa Rosa City Schools
Interior
Appliances
Dishwasher, Double Oven, Electric Cooktop, Gas Plumbed
Bathrooms
2 Full Bathrooms
Cooling
Ductless, Multi Units, MultiZone
Fireplaces Total
2
Flooring
Carpet, Tile, Wood
Heating
Ductless, MultiUnits, MultiZone, Wall Furnace, Wood Stove
Interior Features
Cathedral Ceiling(s), Formal Entry
Laundry Features
Dryer Included, Inside Area, Washer Included
Levels
Two
Exterior
Architectural Style
Traditional
Construction Materials
Wood Siding
Fencing
Partial
Garage Spaces
2
Lot Features
Auto Sprinkler F&R, Cul-De-Sac, Landscape Back, Landscape Front, Private
Open Parking Spaces
8
Other Structures
Other
Parking Features
Garage Door Opener, Guest, RV Possible, Side-by-Side, Workshop in Garage
Parking Spots
10
Parking Total
10
Patio And Porch Features
Covered Deck, Front Porch, Uncovered Deck, Wrap Around Porch
Roof
Composition
Security Features
Carbon Monoxide Detector(s), Smoke Detector(s)
Spa Features
Spa/Hot Tub Personal
Stories
2
View
Hills, Mountain(s), Panoramic, Pasture, Ridge, Valley, Vineyard, Water
Window Features
Double Pane Windows
Financial
Map
Community
- Address10601 Slattery Road Glen Ellen CA
- CityGlen Ellen
- CountySonoma
- Zip Code95442
Subdivisions in Glen Ellen
Market Summary
Current real estate data for Single Family in Glen Ellen as of Aug 24, 2026
30
Single Family Listed
156
Avg DOM
809
Avg $ / SqFt
$2,783,033
Avg List Price
Property Summary
- 10601 Slattery Road Glen Ellen CA is a Single Family for sale in Glen Ellen, CA, 95442. It is listed for $2,100,000 and features 3 beds, 2 baths, and has approximately 2,606 square feet of living space, and was originally constructed in 1982. The current price per square foot is $806. The average price per square foot for Single Family listings in Glen Ellen is $809. The average listing price for Single Family in Glen Ellen is $2,783,033.
Similar Listings Nearby

Copyright 2026, Bay Area Real Estate Information Services, Inc. All Rights Reserved. Listing courtesy of Tina Shone at Sotheby’s International Realty
10601 Slattery Road
Glen Ellen, CA