
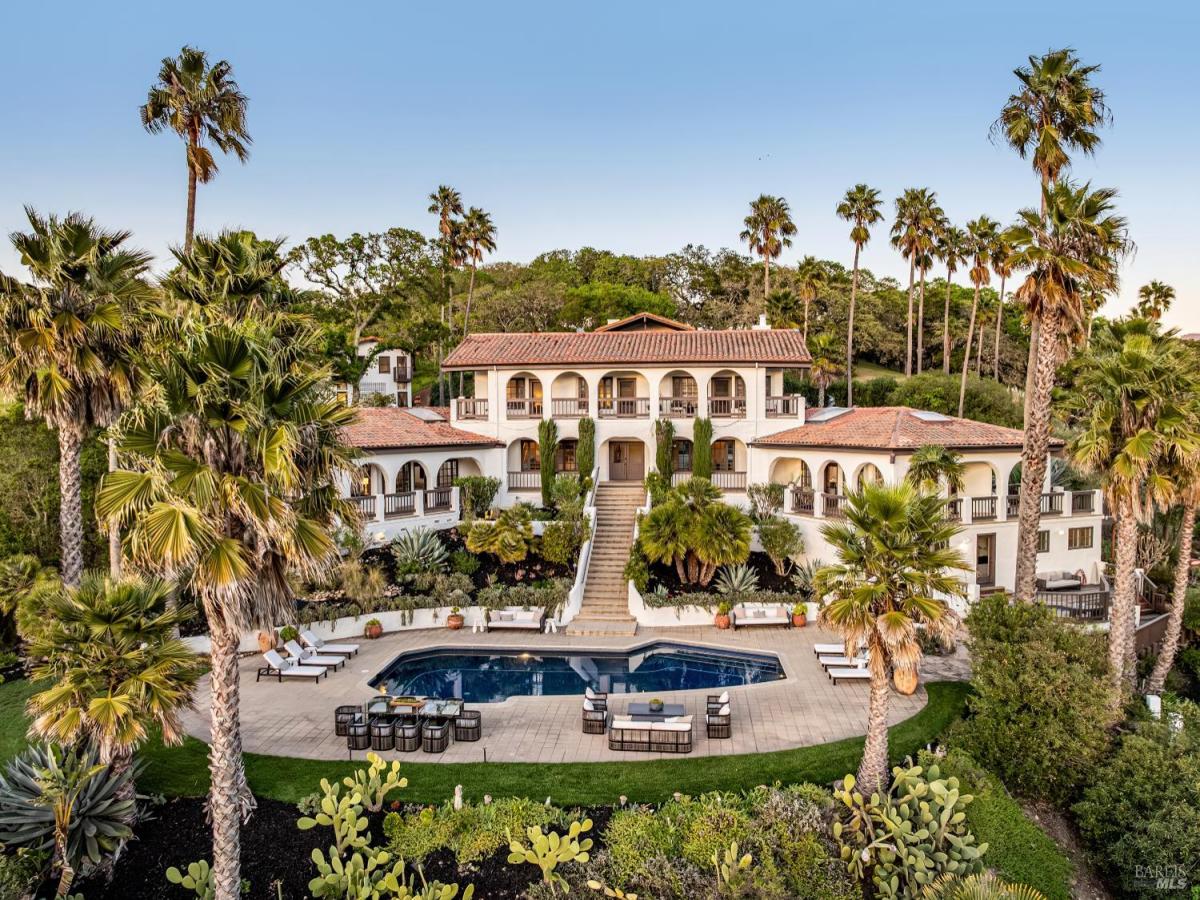
Villa Montebella. The 2024 Vacation Property of the Year, is newly refinished and perfect as a residence, home for multigenerational living, or vacation mecca. The compound, which lives as an 8-bedroom estate, comprises 5 buildings. Surrounding the buildings are a vineyard, pool, hot tub, bocce court, play area. pool house, palms and other mature trees, and a breathtaking 4860-sq-ft wine cave. Enter over a private drive winding through oaks, madrone trees and oleander. Privacy is absolute, and yet the estate’s entrance is just a mile from world-class dining and wineries. The centerpiece of the living areas is the Main House, under beamed ceilings. It features the principal suite, 2 other bedrooms, a huge dining room and living room (under skylights, with a wood-burning fireplace), and refinished terraces. The kitchen features tile counters, elite appliances, and breakfast-bar seating for 8-10. The other bedrooms are found in the outlying buildings: the hexagonal Lighthouse Suite (with an office and THX movie theater), Penthouse (with a living room and decks alongside), Vineyard House (with stunning views of ripening cabernet grapes), and Tennis House (adjacent to the court that could be configured for pickleball). There is a charging station for EVs; a generator for emergency power; and ample well water.
Listing Provided Courtesy of Kristie Eddy at Golden Gate Sotheby’s International Realty
Property Details
Price:
$11,249,000
MLS #:
326013643
Status:
Active
Beds:
4
Baths:
10
Type:
Single Family
Subtype:
2 Houses on Lot
Neighborhood:
sonoma
Finished Sq Ft:
8,765
Lot Size:
1,128,640 sqft / 25.91 acres (approx)
Year Built:
1981
See this Listing
Schools
Interior
Appliances
Built-In Freezer, Built-In Gas Oven, Built-In Gas Range, Built-In Refrigerator, Trash Compactor, Dishwasher, Disposal, Double Oven, Range Hood, Tankless Water Heater, Warming Drawer
Bathrooms
8 Full Bathrooms
Cooling
Ceiling Fan(s), Central Air
Fireplaces Total
1
Flooring
Tile, Wood
Heating
Central, Fireplace(s), Propane
Interior Features
Open Beam Ceiling
Laundry Features
Dryer Included, Ground Floor, Washer Included
Levels
Two
Exterior
Architectural Style
Mediterranean
Construction Materials
Stucco
Exterior Features
Balcony, Uncovered Courtyard
Garage Spaces
2
Lot Features
Court, Dead End
Other Structures
Cave(s), Guest House, Shed(s), Other
Parking Features
Covered, Electric Vehicle Charging Station(s)
Parking Spots
10
Parking Total
10
Patio And Porch Features
Back Porch, Covered Deck, Wrap Around Porch
Roof
Tile
Security Features
Fire Extinguisher, Security Gate
Stories
2
View
Mountain(s), Valley, Vineyard
Window Features
Window Coverings
Financial
Map
Community
- Address4377 Warm Springs Road Glen Ellen CA
- CityGlen Ellen
- CountySonoma
- Zip Code95442
Subdivisions in Glen Ellen
Market Summary
Current real estate data for Single Family in Glen Ellen as of Aug 24, 2026
30
Single Family Listed
156
Avg DOM
809
Avg $ / SqFt
$2,783,033
Avg List Price
Property Summary
- 4377 Warm Springs Road Glen Ellen CA is a Single Family for sale in Glen Ellen, CA, 95442. It is listed for $11,249,000 and features 4 beds, 10 baths, and has approximately 8,765 square feet of living space, and was originally constructed in 1981. The current price per square foot is $1,283. The average price per square foot for Single Family listings in Glen Ellen is $809. The average listing price for Single Family in Glen Ellen is $2,783,033.
Similar Listings Nearby

Copyright 2026, Bay Area Real Estate Information Services, Inc. All Rights Reserved. Listing courtesy of Kristie Eddy at Golden Gate Sotheby’s International Realty
4377 Warm Springs Road
Glen Ellen, CA