
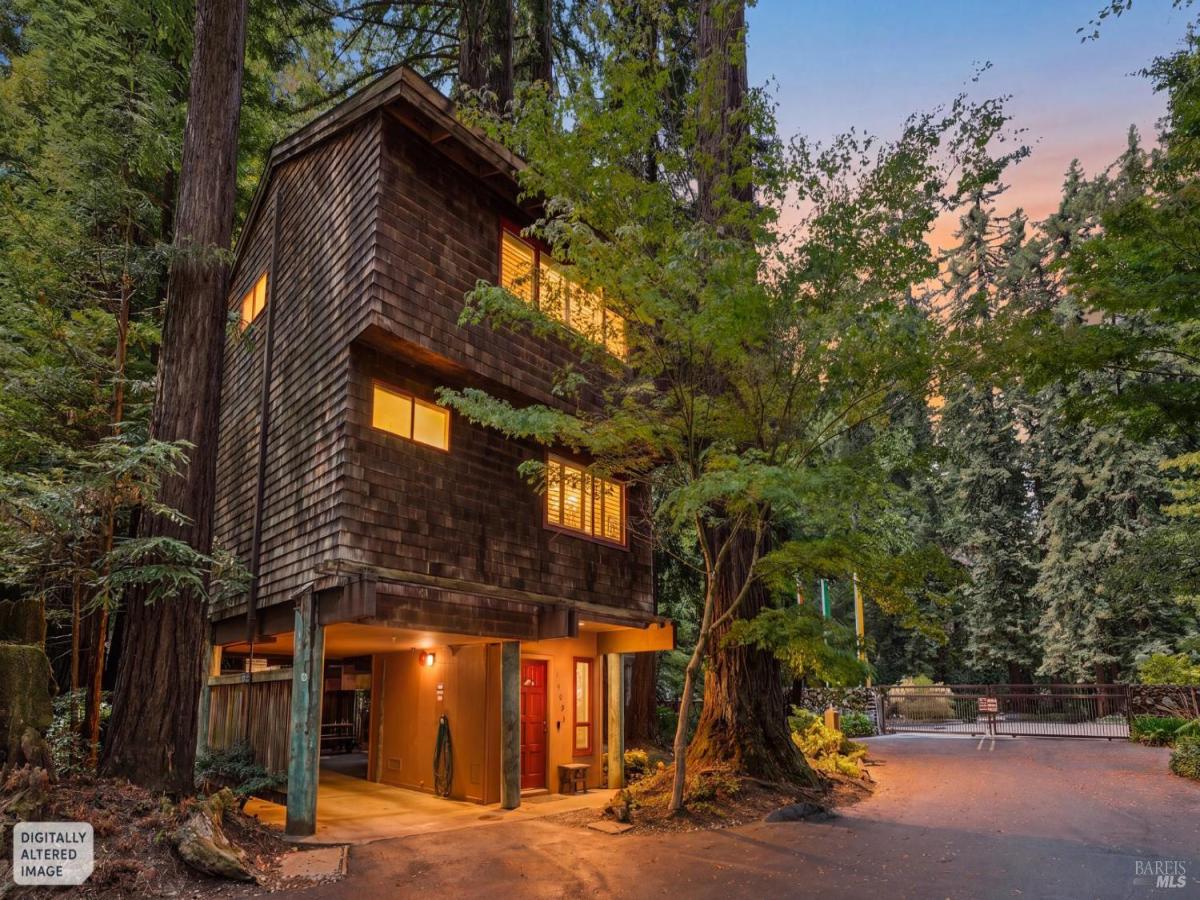
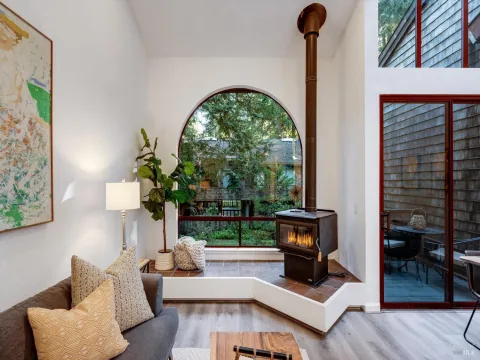
Along a bend of the Russian River, where redwoods rise like columns in an open-air cathedral, this townhouse unfolds with quiet confidence. Set within a resort–like enclave, the residence was conceived to dissolve the boundary between architecture and landscape–every sightline curated, every material chosen to echo the forest beyond. Within its approximately 1,236 square feet, the plan reads as both generous and intimate. In the living and dining room, vaulted ceilings lift the eye upward while a wall of floor-to-ceiling glass frames the redwoods in cinematic scale, the canopy shifting with the day’s light. Two en suite bedrooms offer private, self-contained retreats, while a loft off the primary suite lends itself effortlessly to a den, study, or quiet reading room. Outside, a personal patio garden and deck extend the living space into the trees, a private clearing within the larger wild. Beyond the residence, the community continues the conversation with nature: a clubhouse and kitchen for entertaining, a fitness room, kayak and canoe storage for river days, meadows and trails that wind through the grounds, and a summer dock that opens onto the water itself. Here, the redwoods are not a backdrop but a collaborator–and the river, ever present, writes the rest of the story.
Listing Provided Courtesy of Noel Flores at Continuum Real Estate
Property Details
Price:
$478,000
MLS #:
326072194
Status:
Active
Beds:
2
Baths:
2
Type:
Condo
Subtype:
Condominium
Neighborhood:
russianriver
Finished Sq Ft:
1,236
Lot Size:
605 sqft / 0.01 acres (approx)
Year Built:
1986
See this Listing
Schools
Interior
Appliances
Dishwasher, Free-Standing Electric Range, Free-Standing Refrigerator, Range Hood, Microwave
Bathrooms
2 Full Bathrooms
Cooling
Ceiling Fan(s), Ductless, Heat Pump
Fireplaces Total
1
Flooring
Carpet, Tile, Vinyl
Heating
Baseboard, Ductless, Electric, Heat Pump, Wood Stove
Interior Features
Cathedral Ceiling(s), Storage
Laundry Features
Cabinets, Dryer Included, Laundry Closet, Washer Included
Levels
Three Or More
Exterior
Architectural Style
Contemporary
Association Amenities
Clubhouse, Fitness Center, Greenbelt, Gym, Rec Room w/Fireplace, Sauna, Trail(s)
Construction Materials
Shingle Siding
Exterior Features
Balcony
Lot Features
Close to Clubhouse, Gated Community, Greenbelt
Parking Features
Covered, Guest, No Garage, Restrictions
Patio And Porch Features
Uncovered Deck, Uncovered Patio
Roof
Composition
Security Features
Security Gate, Video System
Stories
3
View
Forest
Window Features
Dual Pane Partial
Financial
HOA Fee
$925
HOA Fee Frequency
Monthly
HOA Includes
Common Areas, Insurance, Insurance on Structure, Maintenance Structure, Maintenance Grounds, Management, Roof
HOA Name
Dubrava Village HOA-Grapevine Property Management
HOA Phone
707-541-6233
Map
Community
- Address14093 Sosna Way Guerneville CA
- CityGuerneville
- CountySonoma
- Zip Code95446
Subdivisions in Guerneville
Market Summary
Current real estate data for Condo in Guerneville as of Aug 25, 2026
2
Condo Listed
20
Avg DOM
399
Avg $ / SqFt
$438,500
Avg List Price
Property Summary
- 14093 Sosna Way Guerneville CA is a Condo for sale in Guerneville, CA, 95446. It is listed for $478,000 and features 2 beds, 2 baths, and has approximately 1,236 square feet of living space, and was originally constructed in 1986. The current price per square foot is $387. The average price per square foot for Condo listings in Guerneville is $399. The average listing price for Condo in Guerneville is $438,500.
Similar Listings Nearby

Copyright 2026, Bay Area Real Estate Information Services, Inc. All Rights Reserved. Listing courtesy of Noel Flores at Continuum Real Estate
14093 Sosna Way
Guerneville, CA