
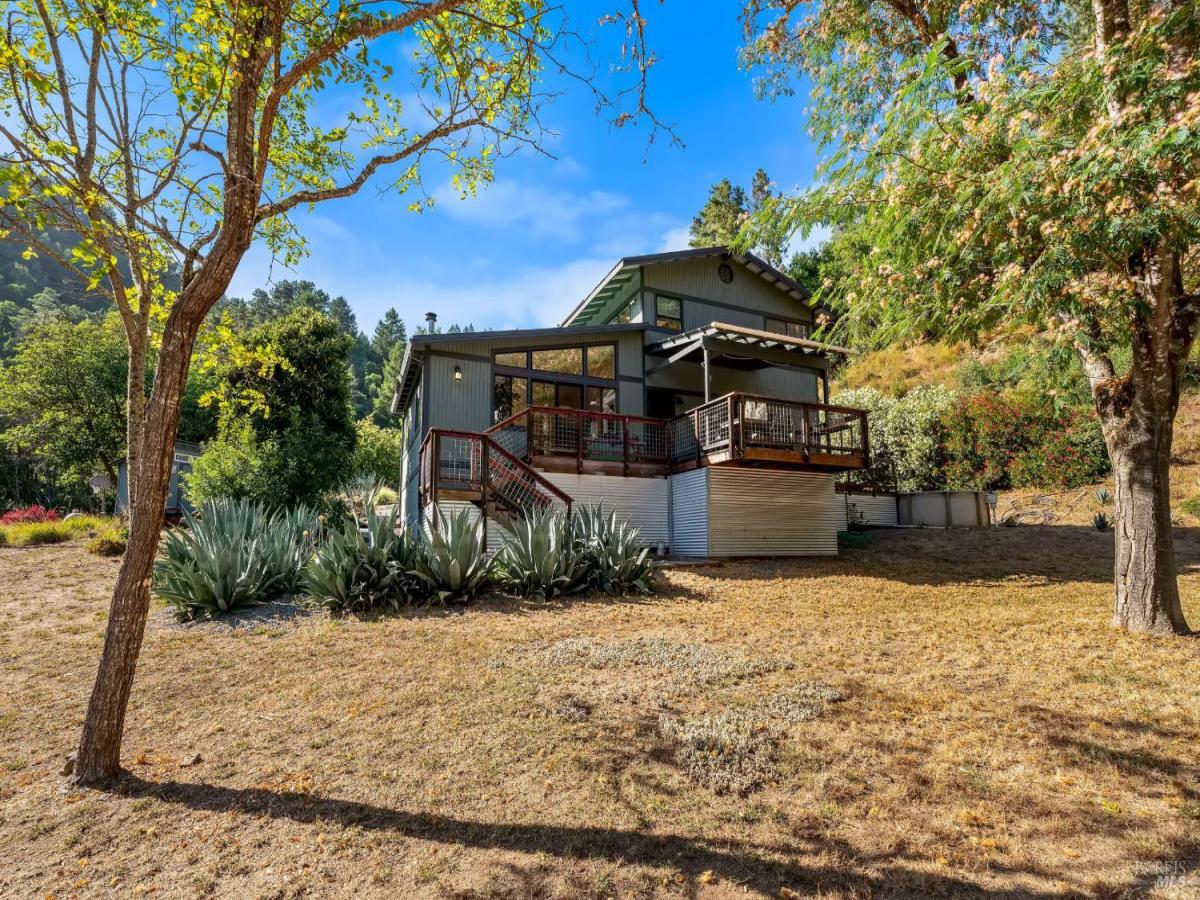
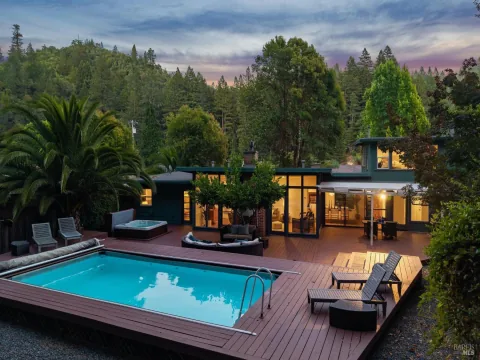
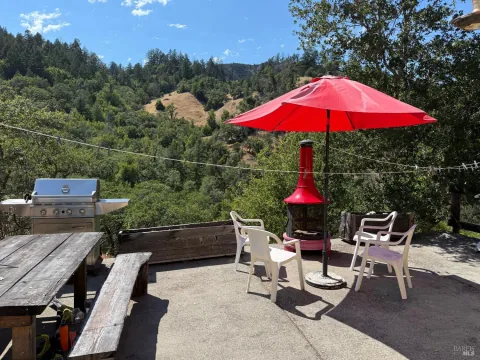
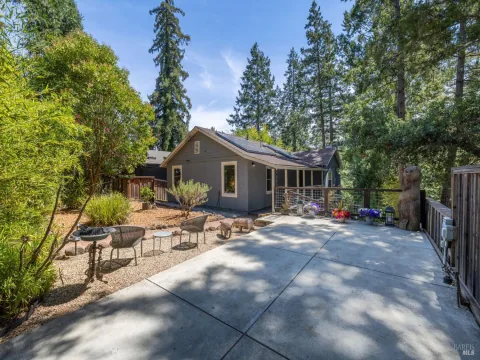
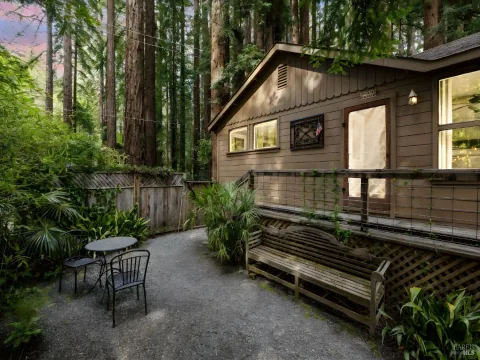
Absolutely private custom home with views and 4.4 acres, plus a 60 acre scenic easement shared with 2 neighbors. Gated, beautiful property, 2 miles to town gives you total privacy without isolation. Contractor’s home first time on market. Architect designed original home plus 2 architect designed additions equals 2200 square feet with 3 large bedrooms, office/library plus office and a cook’s kitchen with Dekton countertops and stainless appliances. Maple floors, straight grain fir doors, lofted ceiling in living room with a wall of glass. Fabulous views and country living at its best. Just down the street from Armstrong Woods Park and surrounded by beautiful redwood trees this property really shines. Shared high gallon per minute well was recently installed on easement providing gravity flow to house. Above ground pool off the back deck to keep you cool and it’s already wired for a spa. Side deck is covered for year round entertaining. Features a Big Ass Fan and Nelson Bubble light in living room. Solar rack installed in 2021. Covered parking area plus shop plus tons of uncovered parking makes for easy entertaining. Steel roof, fire prevention sprinkler and too many more special features to list.
Listing Provided Courtesy of Brendan Martin at Keller Williams Realty
Property Details
Price:
$1,350,000
MLS #:
326066966
Status:
Active
Beds:
3
Baths:
3
Type:
Single Family
Subtype:
Single Family Residence
Neighborhood:
russianriver
Finished Sq Ft:
2,200
Lot Size:
192,535 sqft / 4.42 acres (approx)
Year Built:
1983
See this Listing
Schools
Interior
Appliances
Dishwasher, Free-Standing Gas Range, Free-Standing Refrigerator, Range Hood, Ice Maker, Microwave, Plumbed For Ice Maker
Bathrooms
3 Full Bathrooms
Cooling
Ceiling Fan(s)
Fireplaces Total
1
Flooring
Wood
Heating
Central, Electric, Wall Furnace
Interior Features
Cathedral Ceiling(s), Storage
Laundry Features
Dryer Included, Washer Included
Levels
Two
Exterior
Architectural Style
Contemporary
Association Amenities
Other, See Remarks
Construction Materials
Ceiling Insulation, Concrete, Wall Insulation, Wood Siding
Direction Faces
South
Exterior Features
Dog Run
Lot Features
Garden, Gated Community, Private, Secluded
Other Structures
Shed(s)
Parking Features
Covered, Workshop in Garage
Parking Spots
10
Parking Total
10
Patio And Porch Features
Covered Deck, Front Porch, Uncovered Deck
Roof
Metal
Security Features
Carbon Monoxide Detector(s), Security Gate, Smoke Detector(s)
Stories
2
View
Ridge, Valley
Window Features
Double Pane Windows
Financial
HOA Fee
$500
HOA Fee Frequency
Annually
HOA Includes
See Remarks
HOA Name
Forgotten Valley
HOA Phone
707-696-6674
Map
Community
- Address17340 Watson Road Guerneville CA
- CityGuerneville
- CountySonoma
- Zip Code95446
Subdivisions in Guerneville
Market Summary
Current real estate data for Single Family in Guerneville as of Aug 24, 2026
28
Single Family Listed
81
Avg DOM
570
Avg $ / SqFt
$672,086
Avg List Price
Property Summary
- 17340 Watson Road Guerneville CA is a Single Family for sale in Guerneville, CA, 95446. It is listed for $1,350,000 and features 3 beds, 3 baths, and has approximately 2,200 square feet of living space, and was originally constructed in 1983. The current price per square foot is $614. The average price per square foot for Single Family listings in Guerneville is $570. The average listing price for Single Family in Guerneville is $672,086.
Similar Listings Nearby

Copyright 2026, Bay Area Real Estate Information Services, Inc. All Rights Reserved. Listing courtesy of Brendan Martin at Keller Williams Realty
17340 Watson Road
Guerneville, CA