
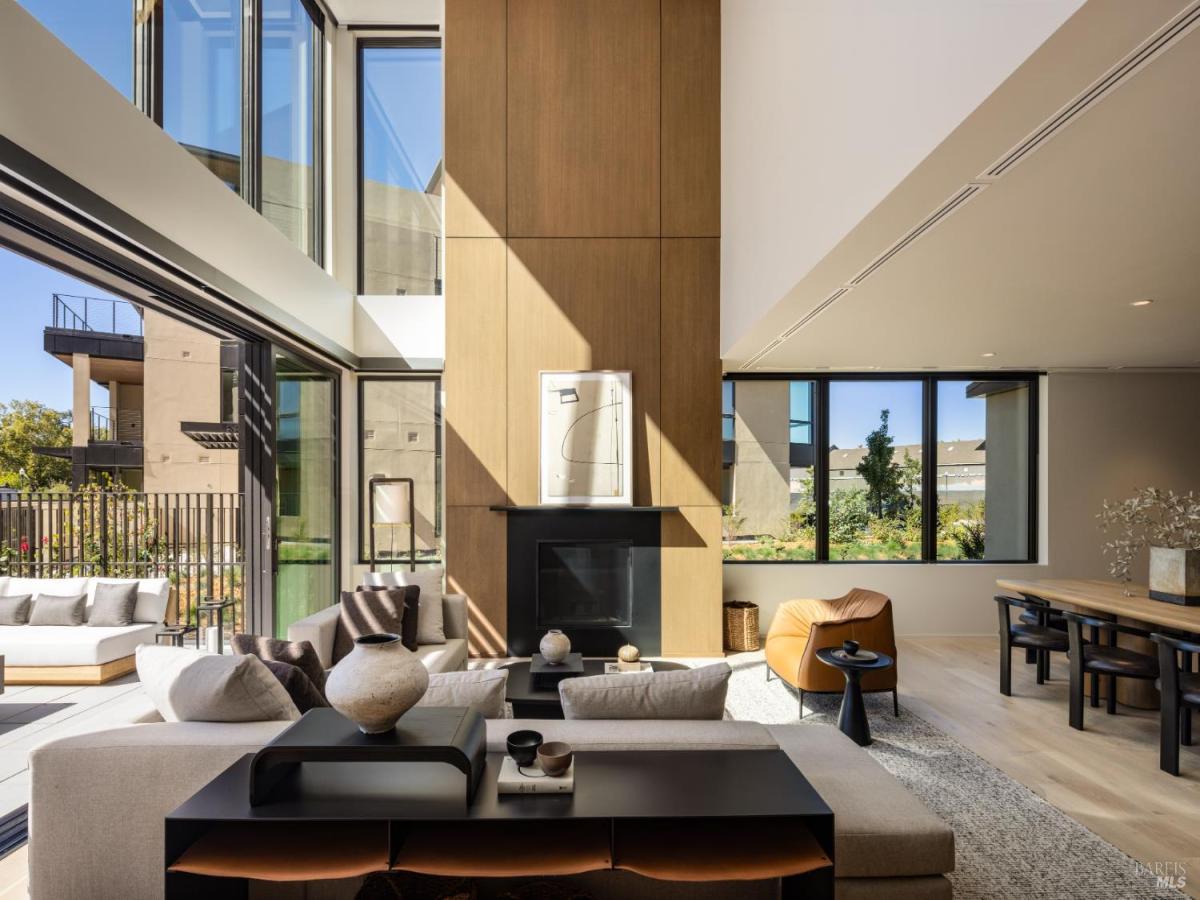
Residence A102 boasts exquisite Italian-made MandiCasa cabinetry, premium Miele appliances, temperature-controlled wine storage, Waterworks fixtures, natural stone countertops, and wide-plank hardwood flooring. The home features an impressive 18-foot vaulted ceiling and expansive floor-to-ceiling windows. Sliding glass walls open to reveal a generous 645 sq. ft. terrace, complete with a fully equipped outdoor kitchen and cozy firepit, perfect for gatherings with friends and family. The 10-acre Mill District community will also include a boutique hotel, a swimming pool, and a fitness center, elevating the overall living experience. Residence A102 is ready for immediate move-in, and model homes are now open for tours. Nestled in the heart of Healdsburg, the newly developed Mill District enclave offers a perfect blend of charm and sophistication. Just a short stroll from the picturesque central square bustling with Michelin-starred restaurants, tasting rooms, and vibrant art galleries, Canopy at Mill District presents a curated selection of spacious homes that seamlessly combine rustic elegance with modern urban flair. Enjoy luxurious finishes and resort-style amenities while immersing yourself in the beauty of the outdoors. Photos shown may be of the actual unit, a model home, or a similar residence within the building.
Listing Provided Courtesy of Garrett Frakes at Polaris Pacific
Property Details
Price:
$4,650,000
MLS #:
326063402
Status:
Active
Beds:
3
Baths:
4
Type:
Condo
Subtype:
Condominium
Neighborhood:
healdsburg
Finished Sq Ft:
3,260
Lot Size:
1,995 sqft / 0.05 acres (approx)
Year Built:
2024
See this Listing
Schools
Interior
Appliances
Built-In Electric Oven, Built-In Freezer, Built-In Gas Range, Built-In Refrigerator, Dishwasher, Disposal, Range Hood, Microwave, Wine Refrigerator
Bathrooms
3 Full Bathrooms
Cooling
Central Air
Fireplaces Total
1
Flooring
Stone, Tile, Wood
Heating
Central
Laundry Features
Cabinets, Dryer Included, Electric, Inside Area, Sink, Washer Included
Levels
Two
Exterior
Architectural Style
Contemporary, Modern/High Tech
Association Amenities
Clubhouse, Gym, Pool, Spa/Hot Tub
Construction Materials
Concrete, Glass, Metal, Stucco
Fencing
Full
Garage Spaces
2
Lot Features
Close to Clubhouse, Low Maintenance
Parking Features
Assigned, Garage Door Opener, Inside Entrance, Private, Underground
Parking Spots
2
Parking Total
2
Patio And Porch Features
Uncovered Patio
Security Features
Carbon Monoxide Detector(s), Fire Alarm, Fire Suppression System, Secured Access, Smoke Detector(s)
Stories
2
Financial
HOA Fee
$2,786
HOA Fee Frequency
Monthly
HOA Includes
Common Areas, Insurance, Maintenance Grounds, Management, Recreation Facility, Sewer, Trash, Water
HOA Name
The Mill District Unit 4 Association
HOA Phone
000-000-0000
Map
Community
- Address151 Sawmill Circle #105 Healdsburg CA
- CityHealdsburg
- CountySonoma
- Zip Code95448
Subdivisions in Healdsburg
Market Summary
Current real estate data for Condo in Healdsburg as of Aug 24, 2026
13
Condo Listed
99
Avg DOM
1,253
Avg $ / SqFt
$1,995,462
Avg List Price
Property Summary
- 151 Sawmill Circle #105 Healdsburg CA is a Condo for sale in Healdsburg, CA, 95448. It is listed for $4,650,000 and features 3 beds, 4 baths, and has approximately 3,260 square feet of living space, and was originally constructed in 2024. The current price per square foot is $1,426. The average price per square foot for Condo listings in Healdsburg is $1,253. The average listing price for Condo in Healdsburg is $1,995,462.
Similar Listings Nearby
Copyright 2026, Bay Area Real Estate Information Services, Inc. All Rights Reserved. Listing courtesy of Garrett Frakes at Polaris Pacific
151 Sawmill Circle #105
Healdsburg, CA