
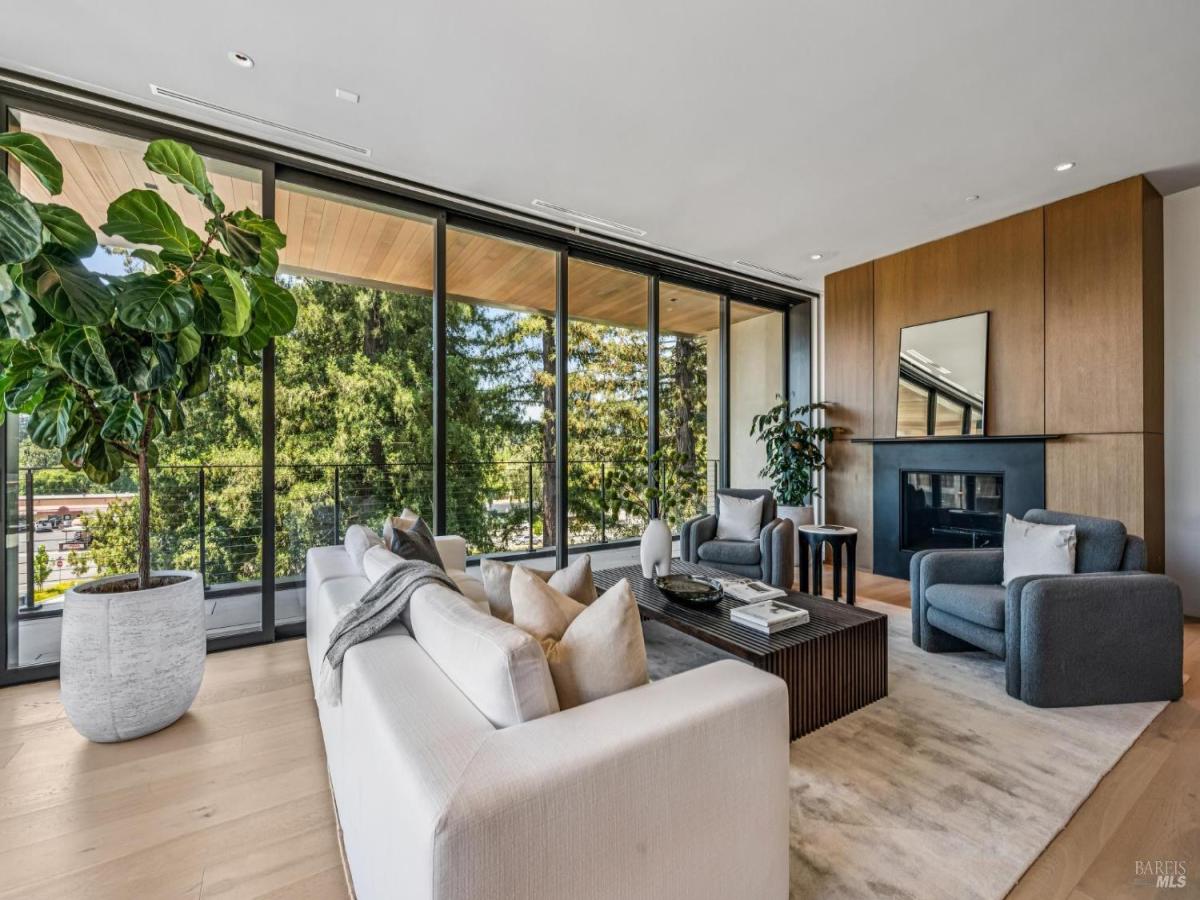
B402 is the final opportunity to acquire a penthouse within Mill District’s luxury residential community. Masterfully envisioned by Olson Kundig, the architecture prioritizes elevated design, privacy, and a seamless indoor-outdoor cadence, beautifully capturing dual East and West exposures that bathe the interiors in natural light from sunrise to sunset. The centerpiece of the expansive living space is a professional-grade chef’s kitchen, anchored by an oversized kitchen island that comfortably accommodates seating for six stools. This culinary hub is equipped with integrated Miele appliances and complemented by a dedicated connoisseur’s wine room. Adjacent to the kitchen, a grand living room centers around a striking contemporary fireplace, where floor-to-ceiling glass transitions effortlessly to an expansive private terrace featuring a premium outdoor kitchen tailored for sophisticated al fresco entertaining. Meticulously composed for both grand hosting and daily retreats, the residence offers three generous en-suite bedrooms, a refined private study, and a separate laundry room with a side-by-side washer and dryer. As owners at Mill District, residents have access to The Poolhouse, a private social, health, and wellness facility located just steps from Canopy. Centered around a private lap pool and expansive pool deck, it features a state-of-the-art gym and a Residents’ Lounge complete with a demonstration kitchen, a catering kitchen, a fireplace, and generous spaces for socializing, entertaining, and hosting events. The lounge seamlessly opens onto a large terrace with an outdoor barbecue and dining areas overlooking the pool, perfectly integrating the indoors and outdoors to best enjoy the temperate wine country climate. Located just a short stroll from Healdsburg’s iconic central square, this home offers immediate access to Michelin-starred dining and world-class tasting rooms.
Listing Provided Courtesy of Garrett Frakes at Polaris Pacific
Property Details
Price:
$7,295,000
MLS #:
326056014
Status:
Active
Beds:
3
Baths:
4
Type:
Condo
Subtype:
Condominium
Neighborhood:
healdsburg
Finished Sq Ft:
3,186
Lot Size:
2,783 sqft / 0.06 acres (approx)
Year Built:
2024
See this Listing
Schools
Interior
Appliances
Dishwasher, Free-Standing Gas Range, Range Hood
Bathrooms
3 Full Bathrooms
Cooling
Central Air
Fireplaces Total
1
Flooring
Wood, Other
Heating
Central
Laundry Features
Dryer Included, Washer Included
Levels
One
Exterior
Architectural Style
Contemporary, Modern/High Tech
Association Amenities
Other
Construction Materials
Concrete, Metal, Stucco
Garage Spaces
2
Lot Features
Landscape Front, Low Maintenance
Parking Features
Private, Underground
Parking Spots
2
Parking Total
2
Security Features
Carbon Monoxide Detector(s), Fire Alarm, Fire Suppression System
Stories
1
Financial
HOA Fee
$2,763
HOA Fee Frequency
Monthly
HOA Includes
Common Areas, Elevator, Management
HOA Name
The Mill District Unit 4 Association
HOA Phone
000-000-0000
Map
Community
- Address151 Sawmill Circle #402 Healdsburg CA
- CityHealdsburg
- CountySonoma
- Zip Code95448
Subdivisions in Healdsburg
Market Summary
Current real estate data for Condo in Healdsburg as of Aug 24, 2026
13
Condo Listed
99
Avg DOM
1,253
Avg $ / SqFt
$1,995,462
Avg List Price
Property Summary
- 151 Sawmill Circle #402 Healdsburg CA is a Condo for sale in Healdsburg, CA, 95448. It is listed for $7,295,000 and features 3 beds, 4 baths, and has approximately 3,186 square feet of living space, and was originally constructed in 2024. The current price per square foot is $2,290. The average price per square foot for Condo listings in Healdsburg is $1,253. The average listing price for Condo in Healdsburg is $1,995,462.
Similar Listings Nearby
Copyright 2026, Bay Area Real Estate Information Services, Inc. All Rights Reserved. Listing courtesy of Garrett Frakes at Polaris Pacific
151 Sawmill Circle #402
Healdsburg, CA