
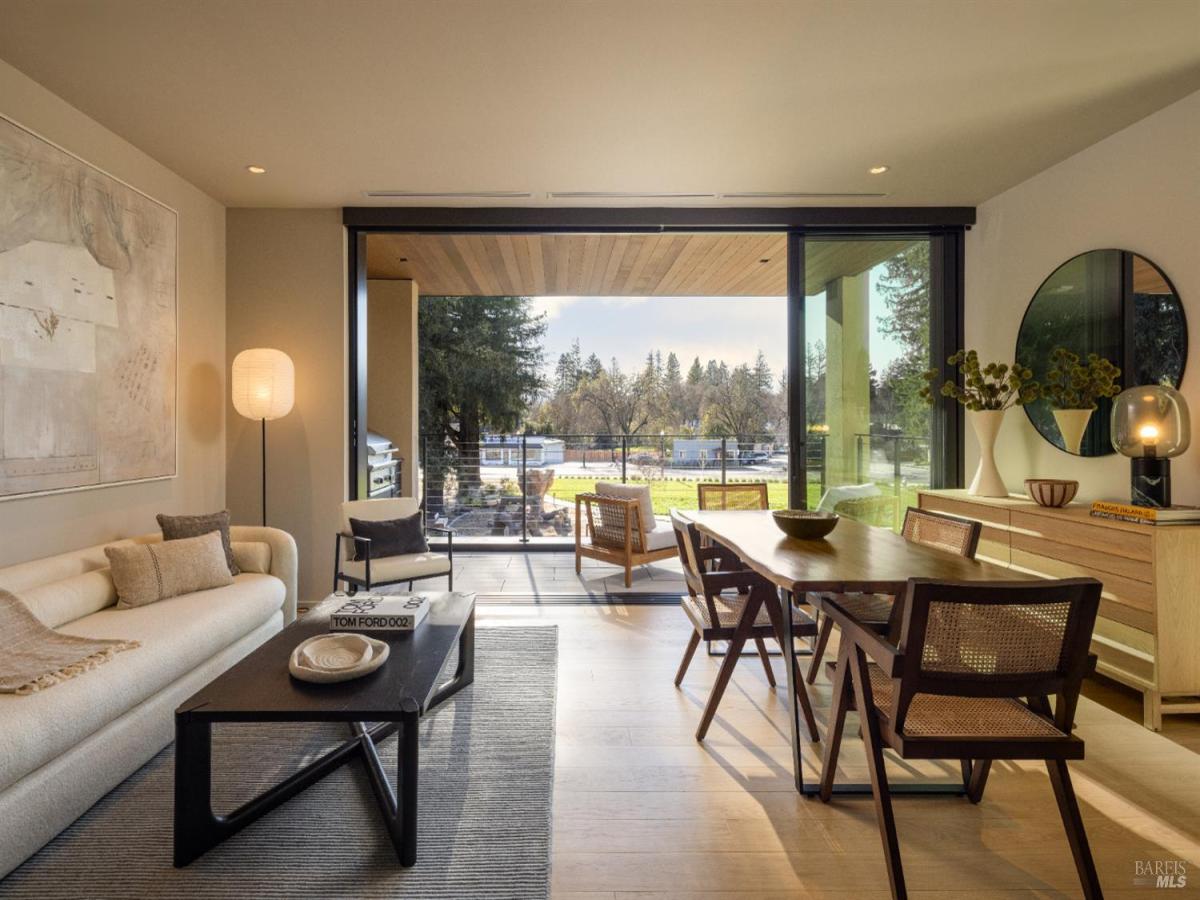
Representing the last remaining one-bedroom plus den residence at Canopy at Mill District, Residence B204 is a masterfully designed sanctuary envisioned by world-renowned AD100 architect Olson Kundig to blend modern architectural pedigree with serene natural beauty. This brand-new home offers a treehouse-like atmosphere, featuring large floor-to-ceiling windows that frame majestic redwoods and overlook the tranquil preserve. The expansive open layout seamlessly connects the living and dining areas to a gourmet kitchen appointed with Italian-made MandiCasa cabinetry, premium Miele appliances, wine storage, and elegant stone countertops. The light-filled living space extends onto a private balcony with a built-in BBQ, ideal for indoor-outdoor entertaining against a backdrop of lush greenery. The primary suite features a generous walk-in closet and a spa-inspired bath with a deep soaking tub, while the versatile den is supported by a separate full second bathroom. Residents enjoy exclusive access to The Poolhouse, a private health and social retreat steps away, featuring a lap pool, expansive sun deck, a sophisticated Residents’ Lounge with a demonstration kitchen and fireplace, and a state-of-the-art Fitness Center. Situated in the heart of Healdsburg, this enclave offers a sophisticated, walkable lifestyle moments from the historic plaza, Michelin-starred dining, and world-class tasting rooms. Photos shown may be of the actual unit, a model home, or a similar residence within the building.
Listing Provided Courtesy of Garrett Frakes at Polaris Pacific
Property Details
Price:
$1,895,000
MLS #:
326040316
Status:
Active
Beds:
1
Baths:
2
Type:
Condo
Subtype:
Condominium
Neighborhood:
healdsburg
Finished Sq Ft:
1,368
Lot Size:
1,773 sqft / 0.04 acres (approx)
Year Built:
2024
See this Listing
Schools
Interior
Appliances
Built-In Electric Oven, Built-In Refrigerator, Dishwasher, Disposal, Electric Cooktop, Microwave, Wine Refrigerator
Bathrooms
2 Full Bathrooms
Cooling
Central Air
Flooring
Wood
Heating
Central
Laundry Features
Dryer Included, Electric, Laundry Closet, Washer Included
Levels
One
Exterior
Accessibility Features
Accessible Doors, Accessible Full Bath
Architectural Style
Contemporary, Modern/High Tech
Association Amenities
Barbecue, Clubhouse, Gym, Pool
Construction Materials
Concrete, Glass, Metal, Stucco
Fencing
Full
Garage Spaces
1
Lot Features
Low Maintenance
Parking Features
Assigned, Covered, Garage Door Opener, Inside Entrance, Underground
Parking Spots
1
Parking Total
1
Patio And Porch Features
Covered Patio
Security Features
Carbon Monoxide Detector(s), Fire Alarm, Fire Suppression System, Secured Access, Smoke Detector(s)
Spa Features
Spa/Hot Tub Built-In
Stories
1
Financial
HOA Fee
$1,730
HOA Fee Frequency
Monthly
HOA Includes
Common Areas, Insurance, Management, Recreation Facility, Sewer, Trash, Water
HOA Name
The Mill District Unit 4 Association
Map
Community
- Address151 Sawmilll Circle #204 Healdsburg CA
- CityHealdsburg
- CountySonoma
- Zip Code95448
Subdivisions in Healdsburg
Market Summary
Current real estate data for Condo in Healdsburg as of Aug 24, 2026
13
Condo Listed
99
Avg DOM
1,253
Avg $ / SqFt
$1,995,462
Avg List Price
Property Summary
- 151 Sawmilll Circle #204 Healdsburg CA is a Condo for sale in Healdsburg, CA, 95448. It is listed for $1,895,000 and features 1 beds, 2 baths, and has approximately 1,368 square feet of living space, and was originally constructed in 2024. The current price per square foot is $1,385. The average price per square foot for Condo listings in Healdsburg is $1,253. The average listing price for Condo in Healdsburg is $1,995,462.
Similar Listings Nearby
Copyright 2026, Bay Area Real Estate Information Services, Inc. All Rights Reserved. Listing courtesy of Garrett Frakes at Polaris Pacific
151 Sawmilll Circle #204
Healdsburg, CA