
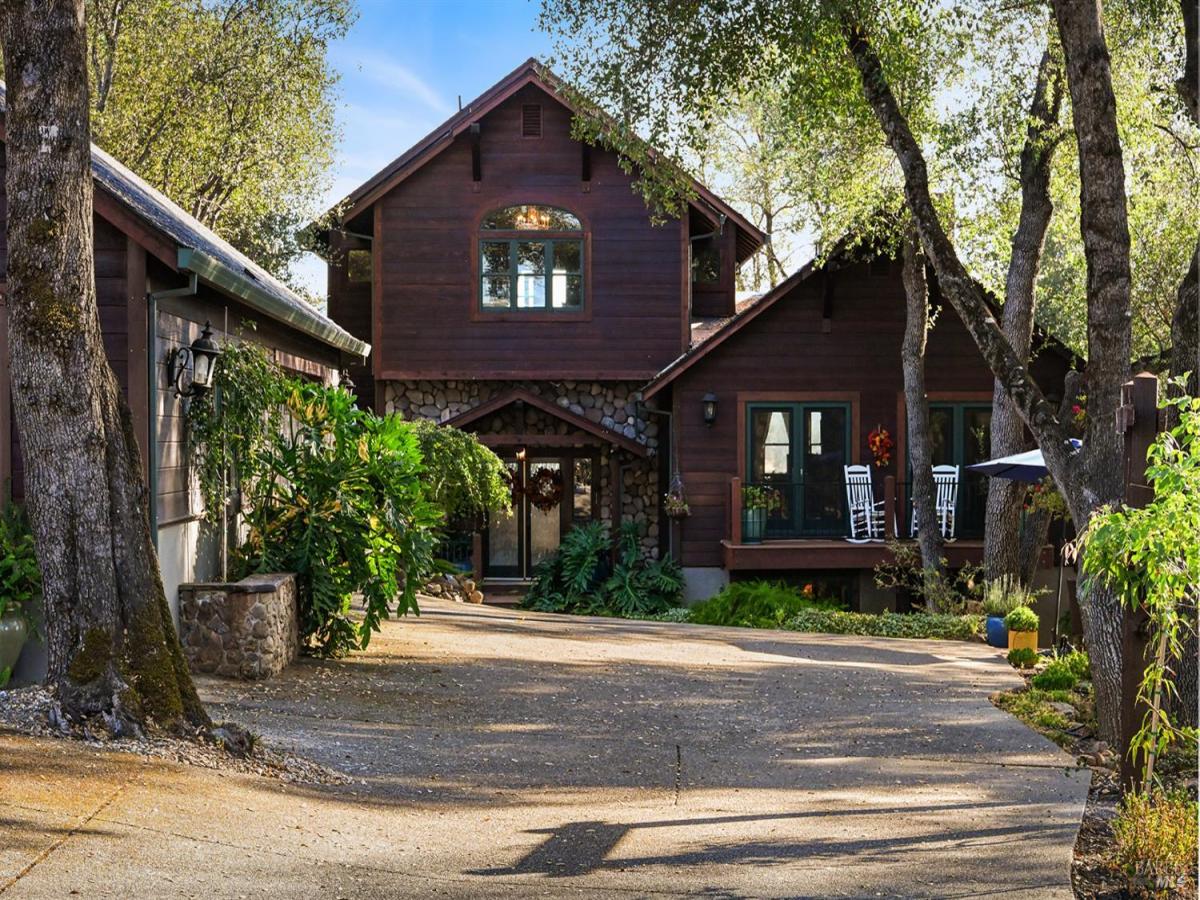
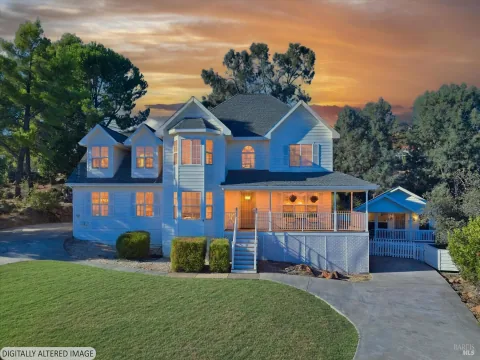
A remarkable custom ridge retreat on .92 of an acre, where timeless craftsmanship, passive-solar construction and sweeping mountain, vineyard, and valley views create a distinctive Northern California lifestyle. Nearly 3,600 sq. ft. of multi-level living features cherry hardwood floors, warm pine wood ceilings, natural American Clay finishes, graceful arches, curated chandeliers, dimmable lighting and propane fireplaces on multiple levels. A chef’s kitchen with abundant cabinetry, double ovens and gas cooking connects to gathering spaces and outdoor living. A den with a large wet bar and cozy fireplace invites entertaining, while flexible bedrooms serve as an office and full-size gym. The primary suite offers a spa-inspired bath with jetted tub beneath an arched window, dual-headed, walk-in shower, dual vanity and custom cabinetry walk-in closet. The home’s passive-solar construction uses southern exposure and thermal mass retains winter warmth and moderates summer heat. Pella Low-E double-hung windows and French doors, attic fan and primary-suite mini-split add climate comfort designed with energy savings in mind. Three balconies invite coffee, conversation and sunset views: one off the primary suite, one adjoining kitchen/living areas and a living-room balcony overlooking the Sanctuary Garden. Views shift with sunlight, fog, seasons and time of day, like a living canvas. An evolving landscaping features 250+ plantings, mature oaks, irrigation, terraces, arbors, winding paths, flagstone and brick patios, stone courtyard and wrought-iron, fenced backyard. Additional improvements include recent exterior staining/painting, refreshed cabinetry and interiors, water-softening and reverse-osmosis drinking-water systems. A detached 1,200 square foot 4-car garage/shop, also passive-solar designed, offers attic storage and workspace. The long driveway enhances curb appeal, offering expansive parking for RV / Boat. Buyer to investigate converting for ADU/JADU feasibility, permits and HOA requirements. In addition, there is a parking pad designed for guest and/or overflow vehicles. Hidden Valley Lake near Middletown in southern Lake County offers a resort-like lifestyle with a private lake, beaches, marina, swimming, tennis/pickleball, trails, equestrian amenities, golf and dining. This Tahoe-style retreat provides a rare combination of craftsmanship, setting and space. The home represents the art of living well. Isn’t it time to own your dreams?
Listing Provided Courtesy of Milli A Cannata at Vanguard Properties
Property Details
Price:
$774,000
MLS #:
326089645
Status:
Active
Beds:
3
Baths:
3
Type:
Single Family
Subtype:
Single Family Residence
Neighborhood:
lakecounty
Finished Sq Ft:
3,589
Lot Size:
40,075 sqft / 0.92 acres (approx)
Year Built:
2006
See this Listing
Schools
Interior
Appliances
Trash Compactor, Dishwasher, Disposal, Double Oven, Free-Standing Refrigerator, Gas Cooktop, Range Hood, Ice Maker, Self Cleaning Oven, Tankless Water Heater, See Remarks
Bathrooms
2 Full Bathrooms
Cooling
Ceiling Fan(s), Central Air
Fireplaces Total
4
Flooring
Carpet, Laminate, Tile, Wood
Heating
Central, Fireplace(s), MultiUnits
Interior Features
Cathedral Ceiling(s), Formal Entry, Storage, Wet Bar
Laundry Features
Cabinets, Dryer Included, Ground Floor, Inside Area, Washer Included
Levels
Multi/Split, Three Or More
Exterior
Architectural Style
Contemporary, See Remarks
Association Amenities
Barbecue, Beach Rights, Clubhouse, Dog Park, Golf Course, Greenbelt, Park, Playground, Recreation Facilities, Tennis Court(s), Trail(s), See Remarks
Construction Materials
Block, Ceiling Insulation, Concrete, Glass, Stone, Wood, See Remarks
Exterior Features
Balcony, Covered Courtyard, Dog Run, Fire Pit, Uncovered Courtyard
Fencing
Back Yard, Fenced, Metal, See Remarks
Garage Spaces
4
Green Energy Efficient
Appliances, Construction, Cooling, Doors, Exposure/Shade, Heating, Insulation, Roof, Water Heater, Windows
Lot Features
Auto Sprinkler F&R, Cul-De-Sac, Dead End, Garden, Gated Community, Landscape Back, Landscape Front, Landscape Misc, Low Maintenance, See Remarks
Open Parking Spaces
5
Parking Features
Detached, Garage Door Opener, Guest, RV Possible, Uncovered Parking Space, Workshop in Garage, See Remarks
Parking Spots
10
Parking Total
10
Patio And Porch Features
Awning(s), Covered Deck, Covered Patio, Front Porch
Roof
Composition
Security Features
Carbon Monoxide Detector(s), Gated with Guard, Security Patrol, Smoke Detector(s)
Stories
3
View
Forest, Mountain(s), Panoramic, Ridge, Valley, Vineyard, Water, Trees/Woods
Window Features
Double Pane Windows, Low E Glass Full, Screens
Financial
HOA Fee
$325
HOA Fee Frequency
Monthly
HOA Includes
Common Areas, Maintenance Grounds, Management, Organized Activities, Pool, Recreation Facility, Road, Security, Water, Other, See Remarks
HOA Name
Hidden Valley Lake Homeowner Assoc
HOA Phone
707-987-3138
Map
Community
- Address18921 Timber Point Road Hidden Valley Lake CA
- CityHidden Valley Lake
- CountyLake
- Zip Code95467
Subdivisions in Hidden Valley Lake
Market Summary
Current real estate data for Single Family in Hidden Valley Lake as of Oct 30, 2026
34
Single Family Listed
122
Avg DOM
218
Avg $ / SqFt
$449,179
Avg List Price
Property Summary
- 18921 Timber Point Road Hidden Valley Lake CA is a Single Family for sale in Hidden Valley Lake, CA, 95467. It is listed for $774,000 and features 3 beds, 3 baths, and has approximately 3,589 square feet of living space, and was originally constructed in 2006. The current price per square foot is $216. The average price per square foot for Single Family listings in Hidden Valley Lake is $218. The average listing price for Single Family in Hidden Valley Lake is $449,179.
Similar Listings Nearby

Copyright 2026, Bay Area Real Estate Information Services, Inc. All Rights Reserved. Listing courtesy of Milli A Cannata at Vanguard Properties
18921 Timber Point Road
Hidden Valley Lake, CA