
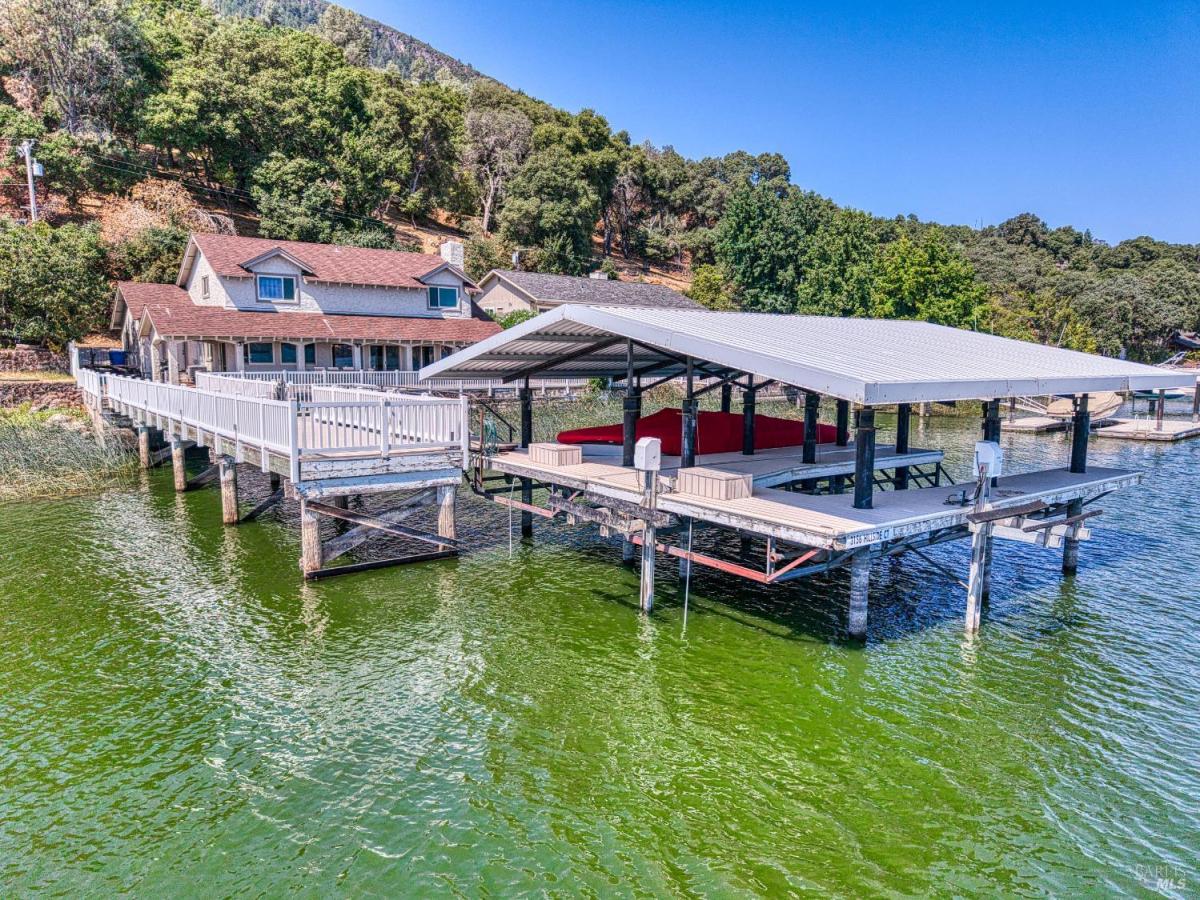
Beautiful Buckingham Lakefront Retreat – Private End-of-the-Road Location! Located in one of Lake County’s most sought-after areas, this spacious 4-bed, 3-bath lakefront home offers stunning lake and mountain views with rare end-of-the-road privacy. The open-concept layout includes a family-style kitchen, dining area, and a cozy living room with fireplaceall enhanced by a wall of windows that frame breathtaking lake views. One bedroom is downstairs, with three more upstairs, all filled with natural light. The main-level bath is beautifully remodeled. Interior upgrades include a dual-zone energy-efficient HVAC system, premium double-pane windows/doors, and a new water heater. Exterior improvements feature a newer roof, durable stucco finish, and low-maintenance landscaping. Enjoy outdoor entertaining with expansive patios and a fully lit 10’x80′ pier leading to a deluxe dock with two covered boat lifts, steel supports, remote lifts, and a jet ski lift. A 2-car garage plus extra parking for boats/lake toys adds convenience. Low-cost HOA includes access to clubhouse, private marina, boat launch, and golf course. Impeccably maintained with pride of ownership throughout. (Tax records show 3 beds. Sq ft/lot lines not verified.)
Listing Provided Courtesy of Mary M Lunas at RE/MAX Gold Lake County
Property Details
Price:
$1,049,000
MLS #:
326034988
Status:
Active
Beds:
4
Baths:
3
Type:
Single Family
Subtype:
Single Family Residence
Neighborhood:
lakecounty
Finished Sq Ft:
2,307
Lot Size:
14,375 sqft / 0.33 acres (approx)
Year Built:
1978
See this Listing
Schools
Interior
Appliances
Built-In Electric Oven, Dishwasher, Electric Cooktop, Electric Water Heater, Free-Standing Refrigerator
Bathrooms
3 Full Bathrooms
Cooling
Central Air
Fireplaces Total
1
Flooring
Carpet, Laminate, Tile, Vinyl
Heating
Central, Fireplace Insert
Interior Features
Formal Entry
Laundry Features
Dryer Included, Upper Level
Levels
Two
Exterior
Architectural Style
See Remarks
Association Amenities
Barbecue, Beach Rights, Clubhouse
Construction Materials
Stucco
Garage Spaces
2
Green Energy Efficient
Windows
Lot Features
Auto Sprinkler Front, Close to Clubhouse, Landscape Front, Low Maintenance
Open Parking Spaces
2
Parking Features
Attached, Boat Dock, Covered, Drive Through, Garage Faces Front
Parking Spots
2
Parking Total
2
Patio And Porch Features
Front Porch
Roof
Composition
Security Features
Carbon Monoxide Detector(s), Smoke Detector(s)
Stories
2
View
Lake, Mountain(s), Panoramic
Window Features
Double Pane Windows
Financial
HOA Fee
$253
HOA Fee Frequency
Annually
HOA Includes
Common Areas
HOA Name
Buckingham Hoa
HOA Phone
707-279-0829
Map
Community
- Address3156 Hillside Court Kelseyville CA
- CityKelseyville
- CountyLake
- Zip Code95453
Subdivisions in Kelseyville
Market Summary
Current real estate data for Single Family in Kelseyville as of Aug 24, 2026
29
Single Family Listed
94
Avg DOM
302
Avg $ / SqFt
$725,310
Avg List Price
Property Summary
- 3156 Hillside Court Kelseyville CA is a Single Family for sale in Kelseyville, CA, 95453. It is listed for $1,049,000 and features 4 beds, 3 baths, and has approximately 2,307 square feet of living space, and was originally constructed in 1978. The current price per square foot is $455. The average price per square foot for Single Family listings in Kelseyville is $302. The average listing price for Single Family in Kelseyville is $725,310.
Similar Listings Nearby

Copyright 2026, Bay Area Real Estate Information Services, Inc. All Rights Reserved. Listing courtesy of Mary M Lunas at RE/MAX Gold Lake County
3156 Hillside Court
Kelseyville, CA