
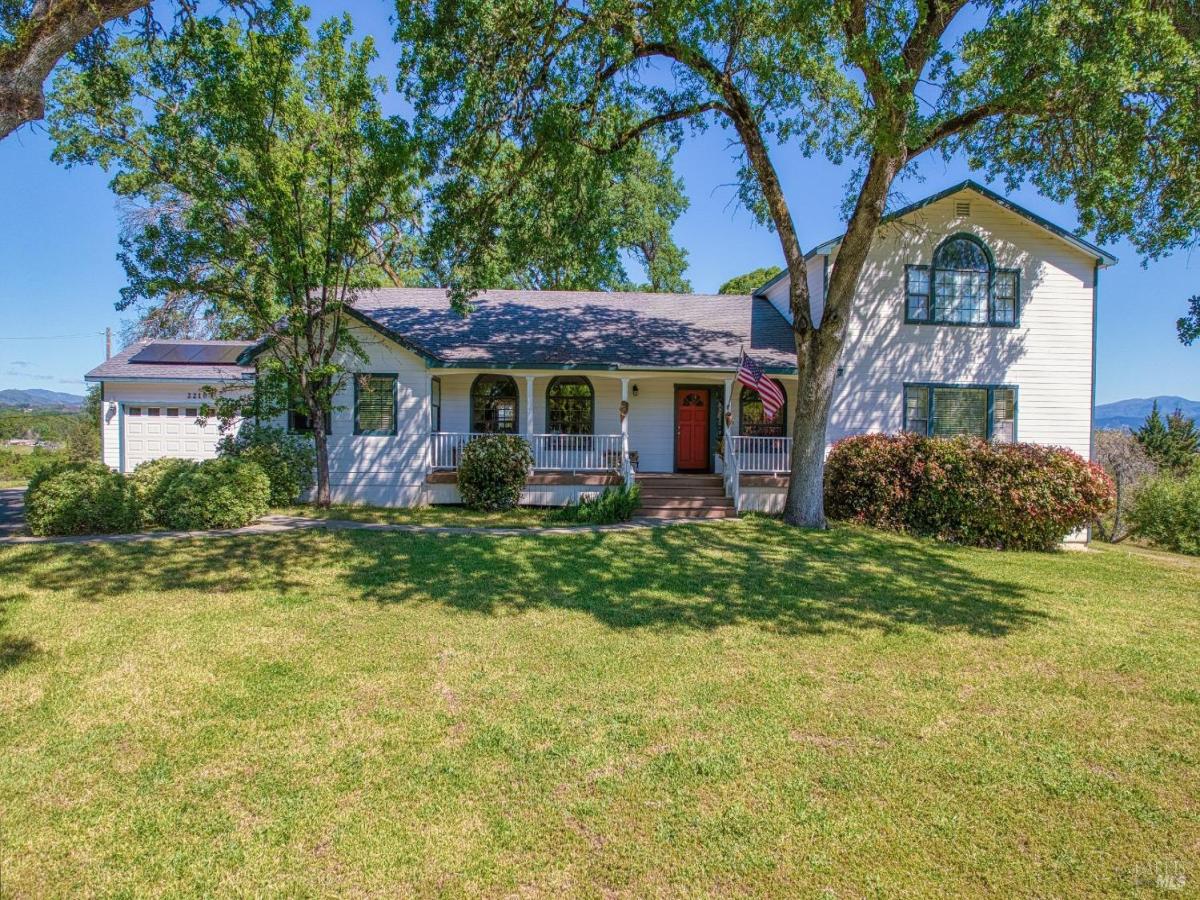
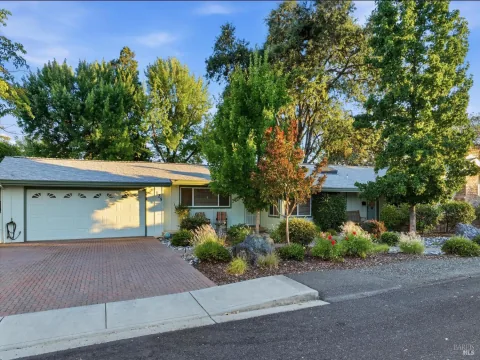
Self-sustaining hilltop executive home with solar, septic and private well has new roof, new HVAC, hot water heater, and water storage tank, and offers spacious luxury living on a quiet cul-de-sac close to town. On a rolling 1.41 acres, this home has lake views and was designed to enjoy the outdoors. Charming, covered front porch invites family and friends to relax in the shade while the sunny back deck provides ample room for outdoor entertaining, or find a quiet time to meditate on the primary suite balcony as the morning sun comes up sparkling over the lake. The foyer delights with a welcoming open floor plan featuring the gourmet kitchen with breakfast nook right in the heart of the main level. Formal living room, dining room, and a grand family room with wood-burning fireplace and light-filled doors to the attached deck create seamless pathways for connection. Thoughtfully set up for multiple family members, the main level west wing has two bedrooms and a full bath. The east wing has two more bedrooms with a full bath, and stairs to the private, primary suite on the second level. The primary bedroom is truly a sanctuary with two closets, a woodstove, and full bath featuring double sinks, stall shower, and lake views from the jetted tub. The oversized, two car garage adds value and convenience. All of this exceptional living at low cost with private well, septic, and owned solar!
Listing Provided Courtesy of Evonne K Landwehr at Luxe Places International Realty
Property Details
Price:
$675,000
MLS #:
326044689
Status:
Active
Beds:
5
Baths:
3
Type:
Single Family
Subtype:
Single Family Residence
Neighborhood:
lakecounty
Finished Sq Ft:
3,626
Lot Size:
61,420 sqft / 1.41 acres (approx)
Year Built:
1991
See this Listing
Schools
Interior
Appliances
Dishwasher, Disposal, Electric Cooktop, Free-Standing Refrigerator
Bathrooms
3 Full Bathrooms
Cooling
Central Air
Fireplaces Total
2
Flooring
Carpet, Laminate, Tile, Wood
Heating
Central, Wood Stove, Other
Interior Features
Formal Entry
Laundry Features
Dryer Included, Laundry Closet, Washer Included
Levels
Two
Exterior
Architectural Style
Traditional
Exterior Features
Balcony
Fencing
None
Garage Spaces
2
Lot Features
Cul-De-Sac, Dead End, Landscape Front, Irregular Lot
Parking Features
Attached, Garage Door Opener, Garage Faces Front, Uncovered Parking Spaces 2+
Parking Spots
8
Parking Total
8
Patio And Porch Features
Front Porch, Uncovered Deck
Roof
Composition, Shingle
Security Features
Carbon Monoxide Detector(s), Double Strapped Water Heater, Smoke Detector(s)
Stories
2
View
City Lights, Hills, Lake, Mountain(s), Water
Financial
Map
Community
- Address2210 Cedar Hill Way Lakeport CA
- CityLakeport
- CountyLake
- Zip Code95453
Subdivisions in Lakeport
Market Summary
Current real estate data for Single Family in Lakeport as of Aug 24, 2026
17
Single Family Listed
85
Avg DOM
345
Avg $ / SqFt
$741,165
Avg List Price
Property Summary
- 2210 Cedar Hill Way Lakeport CA is a Single Family for sale in Lakeport, CA, 95453. It is listed for $675,000 and features 5 beds, 3 baths, and has approximately 3,626 square feet of living space, and was originally constructed in 1991. The current price per square foot is $186. The average price per square foot for Single Family listings in Lakeport is $345. The average listing price for Single Family in Lakeport is $741,165.
Similar Listings Nearby


Copyright 2026, Bay Area Real Estate Information Services, Inc. All Rights Reserved. Listing courtesy of Evonne K Landwehr at Luxe Places International Realty
2210 Cedar Hill Way
Lakeport, CA