
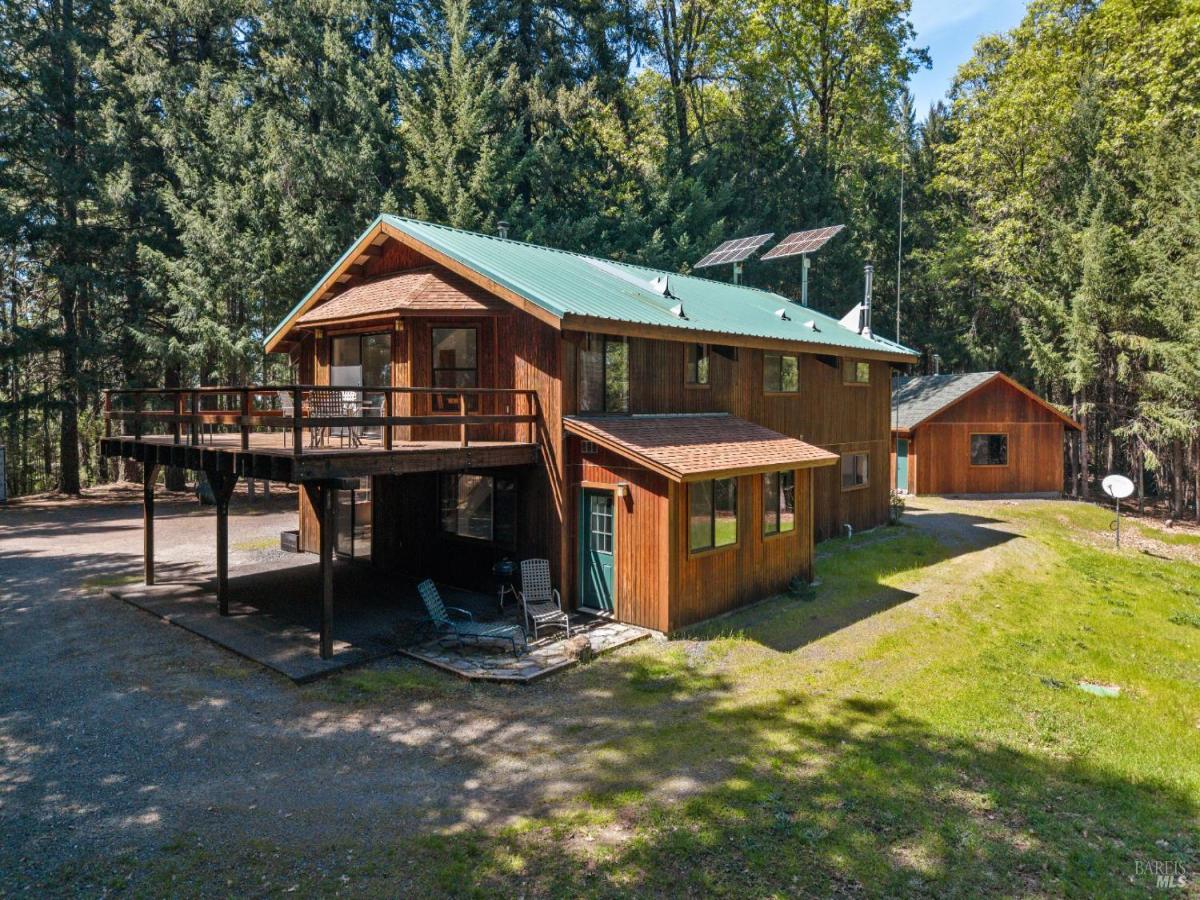
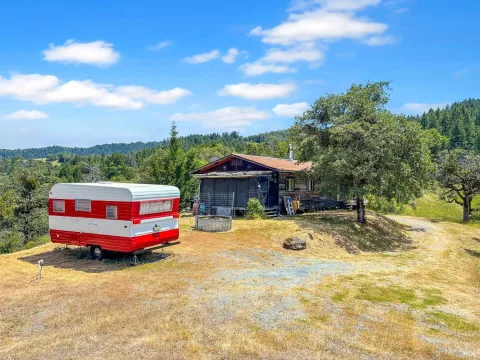
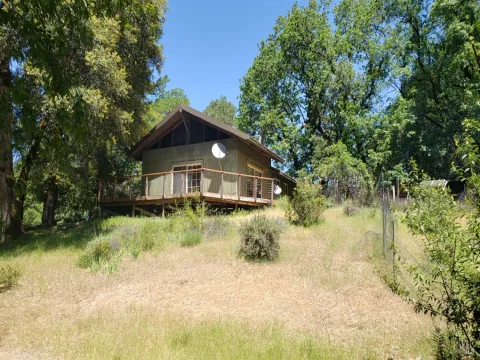
Set behind a gated entry and surrounded by forest, this off-grid property offers a unique setup for both living and working. You’re welcomed in by a striking old-growth Douglas Fir that sets the tone for this forested property. The main structure is a 3,200 sq ft live/work space. As you enter the home, you’ll notice the dart board and pool table (both sell with the property), and two downstairs bathrooms and laundry room with built-in storage. An indoor/outdoor space with roll up doors could be converted to a downstairs primary bedroom. Upstairs, you’ll find an open floorpan with a kitchen featuring custom mahogany cabinets with cherry panels. There are two bedrooms, and a large deck off the living room that extends the living area. A heated, two-story workshop features roll-up doors and ample room for projects, equipment, or creative endeavors. A separate 864 sq ft freestanding garage adds flexibility and includes a woodstove for year-round use. The property is well-equipped for off-grid living. Power is supplied by a solar PV system with battery storage and a backup diesel generator. Water comes from a historically reliable spring, supported by 12,500 gallons of storage capacity. Outbuildings include a woodshed (fully stocked with firewood), a storage container, and a water towereverything you need to stay organized and self-sufficient. Off-grid living doesn’t mean being disconnected. Telephone landline, DirectTV and internet options are at your fingertips. Offered furnished, this is a turnkey opportunity for anyone looking to step into an established off-grid lifestyle.
Listing Provided Courtesy of Alison L Pernell at RE/MAX Gold – Selzer and Associates
Property Details
Price:
$329,000
MLS #:
326029938
Status:
Active
Beds:
2
Baths:
3
Type:
Single Family
Subtype:
Single Family Residence
Neighborhood:
laytonvillebransco
Finished Sq Ft:
3,200
Lot Size:
683,892 sqft / 15.70 acres (approx)
Year Built:
2008
See this Listing
Schools
Interior
Bathrooms
2 Full Bathrooms
Cooling
Ceiling Fan(s)
Fireplaces Total
2
Heating
Wood Stove
Laundry Features
Dryer Included, Inside Area, Inside Room, Washer Included
Exterior
Architectural Style
Barn Type
Exterior Features
Balcony
Garage Spaces
4
Lot Features
Private, Secluded
Other Structures
Second Garage, Workshop
Parking Features
Boat, Garage Faces Front, Guest, Workshop in Garage
Parking Spots
7
Parking Total
7
Roof
Metal
Security Features
Security Gate
Stories
2
View
Forest
Financial
Map
Community
- Address56481 Registered Guest Road Laytonville CA
- CityLaytonville
- CountyMendocino
- Zip Code95454
Subdivisions in Laytonville
Market Summary
Current real estate data for Single Family in Laytonville as of Aug 24, 2026
31
Single Family Listed
111
Avg DOM
296
Avg $ / SqFt
$385,374
Avg List Price
Property Summary
- 56481 Registered Guest Road Laytonville CA is a Single Family for sale in Laytonville, CA, 95454. It is listed for $329,000 and features 2 beds, 3 baths, and has approximately 3,200 square feet of living space, and was originally constructed in 2008. The current price per square foot is $103. The average price per square foot for Single Family listings in Laytonville is $296. The average listing price for Single Family in Laytonville is $385,374.
Similar Listings Nearby

Copyright 2026, Bay Area Real Estate Information Services, Inc. All Rights Reserved. Listing courtesy of Alison L Pernell at RE/MAX Gold – Selzer and Associates
56481 Registered Guest Road
Laytonville, CA