
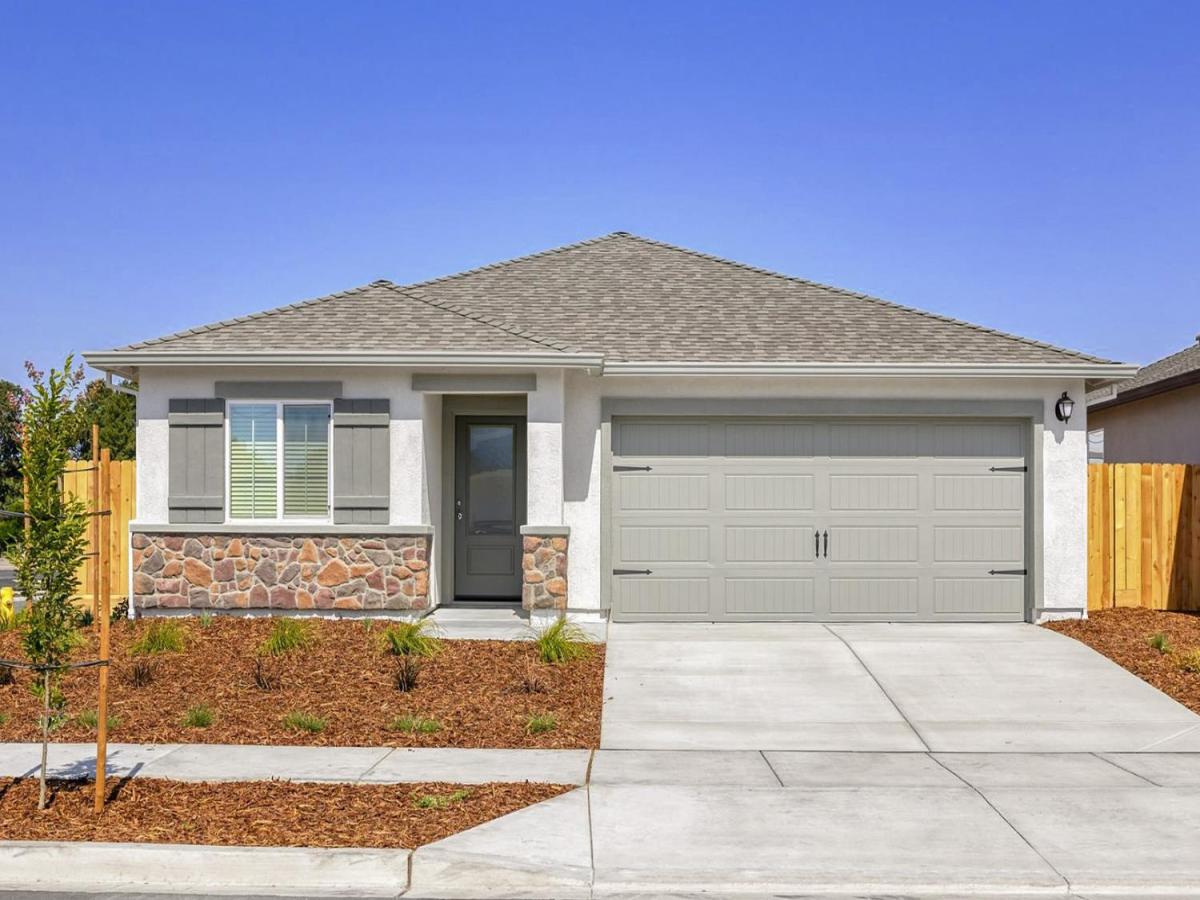
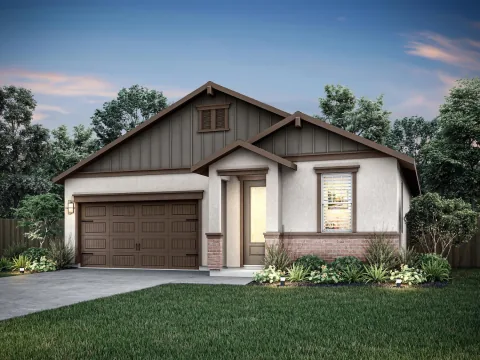
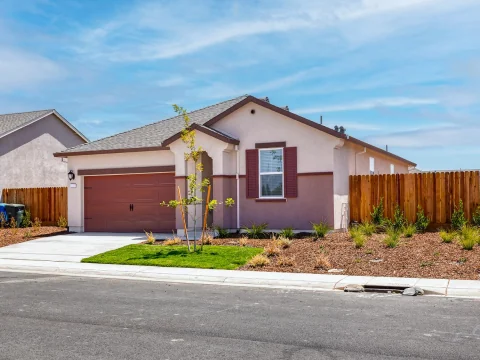
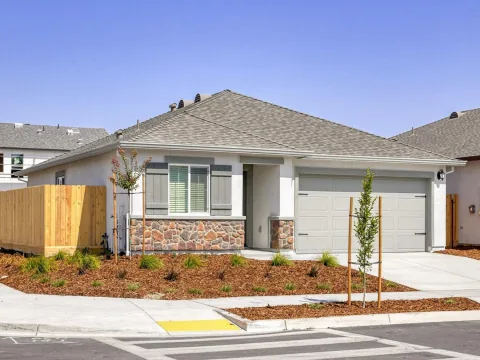
Welcome to the Avila plan a stunning single-story home offering 3 spacious bedrooms, 2 full bathrooms, and an open-concept layout designed for comfortable living and effortless entertaining. The heart of the home is a chef-inspired kitchen featuring quartz countertops, 36” upper wood cabinetry with crown molding, and a full suite of energy-efficient appliances all seamlessly flowing into a large family room that’s perfect for gathering and making memories. This thoughtfully designed home also includes a professionally landscaped front yard, beautiful exterior detailing, and an attached two-car garage with a Wi-Fi-enabled opener. Energy-saving features are built into every corner, combining style, comfort, and efficiency in one perfect package. Enjoy the curb appeal, premium upgrades, and modern design touches that make this home move-in ready.
Listing Provided Courtesy of Jeanine M Roach at LGI Realty – California, Inc.
Property Details
Price:
$428,900
MLS #:
226051824
Status:
Active
Beds:
3
Baths:
2
Type:
Single Family
Subtype:
Single Family Residence
Subdivision:
Dantoni Ranch
Neighborhood:
12501
Finished Sq Ft:
1,104
Lot Size:
6,300 sqft / 0.14 acres (approx)
Year Built:
2025
See this Listing
Schools
School District:
Marysville Joint
Interior
Appliances
Free-Standing Electric Range, Free-Standing Electric Oven, Electric Cooktop, Microwave, Dishwasher, Free-Standing Refrigerator
Bathrooms
2 Full Bathrooms
Cooling
Central Air, Ceiling Fan(s)
Flooring
Vinyl, Carpet
Heating
Electric, Central
Interior Features
Storage
Laundry Features
Inside Room, Hookups Only, Electric
Exterior
Construction Materials
Lap Siding, Wood, Wall Insulation, Stucco, Fiber Cement, Concrete, Ceiling Insulation
Fencing
Fenced, Wood, Back Yard
Garage Spaces
2
Green Energy Efficient
Windows, Water Heater, Thermostat, Roof, Lighting, Construction, Appliances
Lot Features
Low Maintenance, Landscape Front, Street Lights, Shape Regular, Curb(s), Auto Sprinkler Front
Parking Features
Inside Entrance, Uncovered Parking Spaces 2+, Garage Faces Front, Garage Door Opener, Attached, Private
Patio And Porch Features
Covered Patio
Roof
Composition, Shingle
Security Features
Smoke Detector(s), Carbon Monoxide Detector(s)
Stories
1
Window Features
Screens, Window Coverings, Low E Glass Partial, Weather Stripped, Dual Pane Partial
Financial
Map
Community
- Address2215 Palmer Drive Linda CA
- SubdivisionDantoni Ranch
- CityLinda
- CountyYuba
- Zip Code95901
Subdivisions in Linda
Market Summary
Current real estate data for Single Family in Linda as of Aug 24, 2026
26
Single Family Listed
87
Avg DOM
329
Avg $ / SqFt
$488,862
Avg List Price
Property Summary
- Located in the Dantoni Ranch subdivision, 2215 Palmer Drive Linda CA is a Single Family for sale in Linda, CA, 95901. It is listed for $428,900 and features 3 beds, 2 baths, and has approximately 1,104 square feet of living space, and was originally constructed in 2025. The current price per square foot is $388. The average price per square foot for Single Family listings in Linda is $329. The average listing price for Single Family in Linda is $488,862.
Similar Listings Nearby

Copyright 2026, Bay Area Real Estate Information Services, Inc. All Rights Reserved. Listing courtesy of Jeanine M Roach at LGI Realty – California, Inc.
2215 Palmer Drive
Linda, CA