
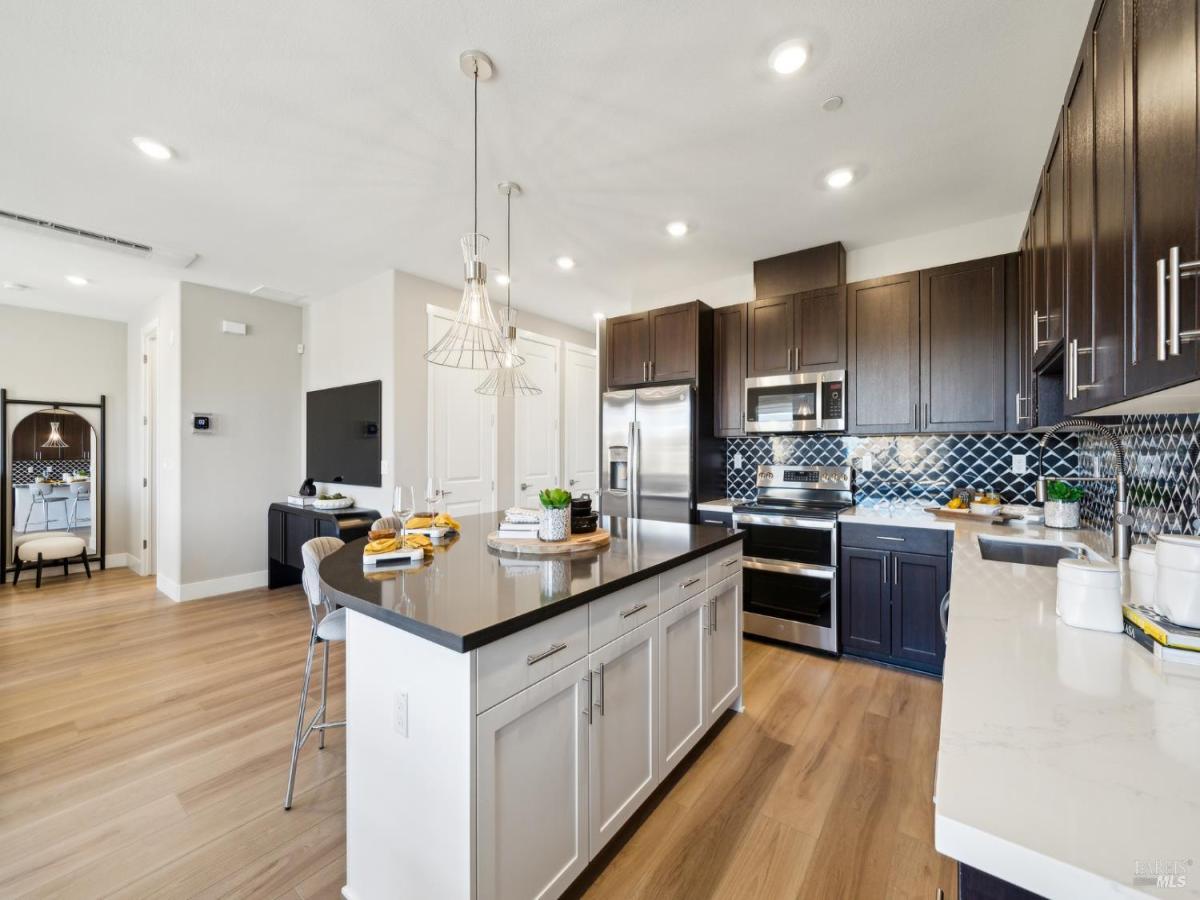
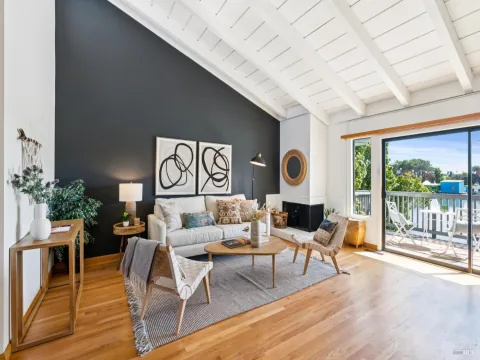
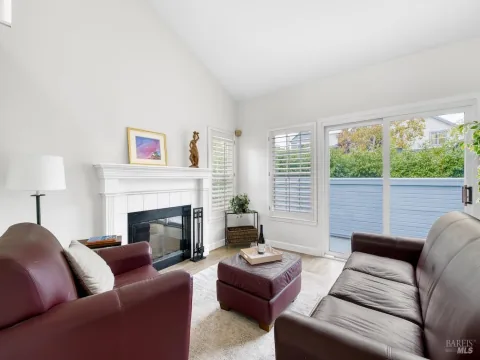
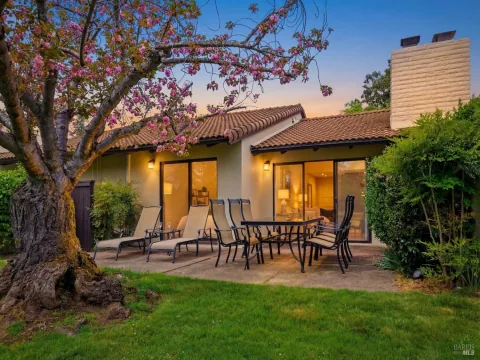
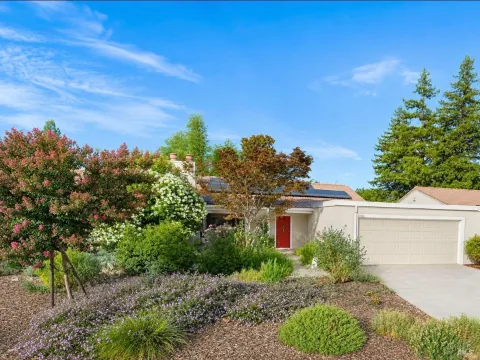
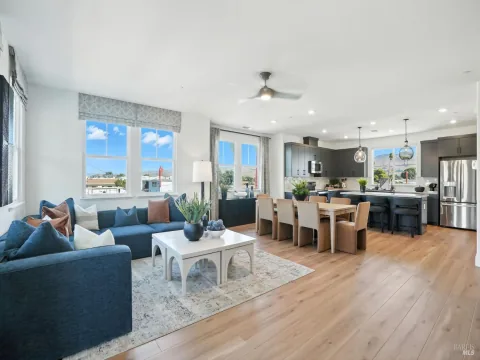
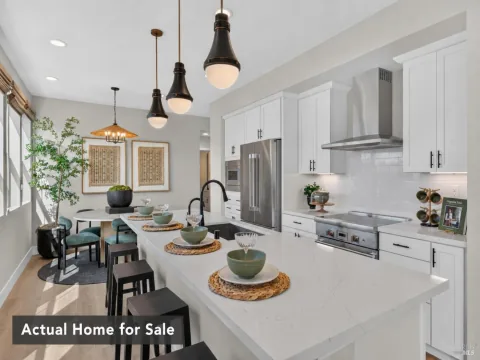
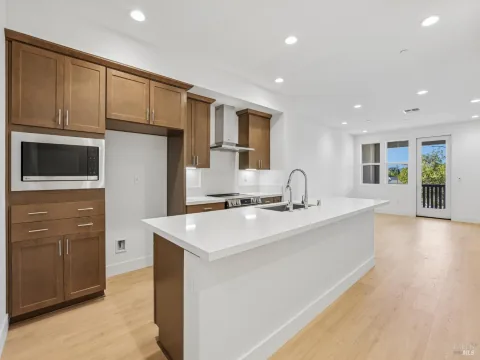
Welcome to Plan 2, offering approximately 1,400 square feet of thoughtfully designed living space with a functional layout that perfectly complements modern lifestyles. A welcoming shared porch leads to your private entry, setting the stage for a home designed with comfort and convenience in mind. Upstairs, the centrally located kitchen offers easy access to the pantry, coat closet, and linen storage, providing plenty of space to stay organized. The open-concept living and dining areas create a seamless flow, perfect for everyday living and entertaining guests. The spacious primary suite serves as a private retreat, featuring a generous walk-in closet and a beautifully appointed bathroom with a seated shower. A second bedroom and full bathroom offer flexibility for guests, family members, roommates, or a home office. Completing this thoughtfully designed home is an attached two-car garage, providing added convenience and storage. Please note: Photos shown are of the model home and are for illustrative purposes only. Actual features, finishes, and upgrades may vary.
Listing Provided Courtesy of Ann Marie Olson at DeNova Home Sales Inc
Property Details
Price:
$799,900
MLS #:
326088379
Status:
Active
Beds:
2
Baths:
3
Type:
Condo
Subtype:
Condominium
Subdivision:
CAVA
Neighborhood:
livermore
Finished Sq Ft:
1,400
See this Listing
Schools
School District:
Livermore Valley Joint
Interior
Appliances
Trash Compactor, Dishwasher, Disposal, Free-Standing Electric Range, Free-Standing Refrigerator, Microwave, Plumbed For Ice Maker
Bathrooms
2 Full Bathrooms
Cooling
Ductless
Flooring
Laminate
Heating
Ductless, Electric
Laundry Features
Hookups Only, Laundry Closet, Stacked Only
Levels
Three Or More
Exterior
Architectural Style
Contemporary
Association Amenities
Dog Park, Other
Garage Spaces
2
Green Energy Efficient
Appliances, Cooling, Heating, Water Heater
Lot Features
Landscape Front, Low Maintenance
Parking Features
Attached, Enclosed, Electric Vehicle Charging Station(s), Garage Door Opener, Garage Faces Rear, Guest, See Remarks
Parking Spots
2
Parking Total
2
Patio And Porch Features
Uncovered Deck
Security Features
Carbon Monoxide Detector(s), Double Strapped Water Heater, Smoke Detector(s)
Stories
3
Window Features
Double Pane Windows, Screens
Financial
HOA Fee
$304
HOA Fee Frequency
Monthly
HOA Includes
Common Areas, Insurance on Structure, Maintenance Structure, Maintenance Grounds, Management
HOA Name
Cava Owners Association
HOA Phone
209-644-4933
Map
Community
- Address310 Hermes Common Livermore CA
- SubdivisionCAVA
- CityLivermore
- CountyAlameda
- Zip Code94551
Subdivisions in Livermore
Market Summary
Property Summary
- Located in the CAVA subdivision, 310 Hermes Common Livermore CA is a Condo for sale in Livermore, CA, 94551. It is listed for $799,900 and features 2 beds, 3 baths, and has approximately 1,400 square feet of living space.The current price per square foot is $571. The average price per square foot for Condo listings in Livermore is $577. The average listing price for Condo in Livermore is $762,337.
Similar Listings Nearby

Copyright 2026, Bay Area Real Estate Information Services, Inc. All Rights Reserved. Listing courtesy of Ann Marie Olson at DeNova Home Sales Inc
310 Hermes Common
Livermore, CA