
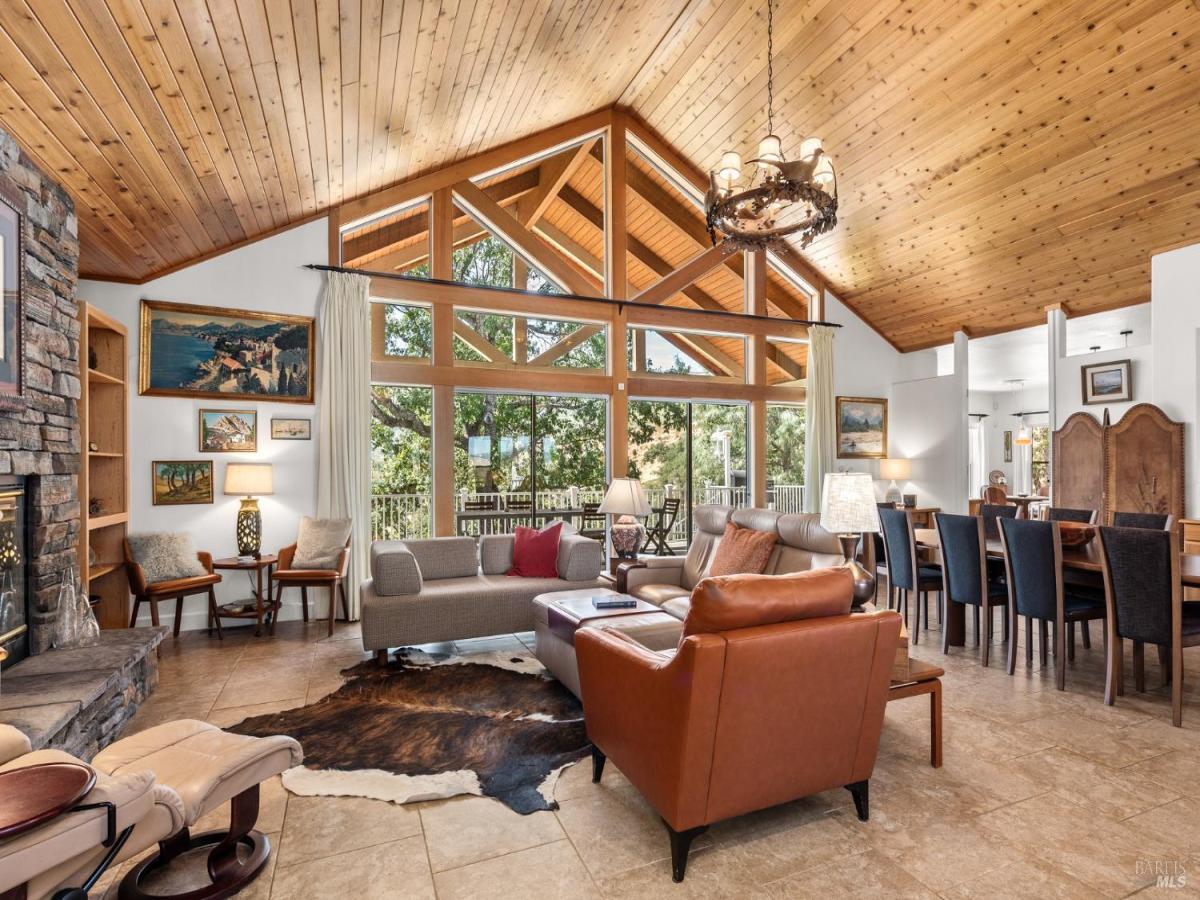
Black Oak Hill Estates is an enclave of distinguished homes, each set on 20+-acre parcels and tucked behind gently rolling hills. Here, privacy, space and spectacular natural beauty come together to create a country retreat that feels a world away from the ordinary. The scale and craftsmanship of the cathedral ceilings, with beautiful wood detailing, draw the eye upward as soon as you enter. A wall of windows and sliding glass doors brings the surrounding landscape into the heart of the home. Designed primarily for single-level living with the main floor offering all bedrooms, living spaces, office and kitchen. Upstairs offers an expansive Flex Space currently used as a Bunkhouse. Then there’s a speakeasy Tucked away within the home, this unforgettable gathering space features a temperature-controlled walk-in wine cellar, full bar and pool table. It has already become a favorite neighborhood destination made for long evenings and great friends. Thoughtfully equipped with upgraded solar, an automatic whole-house propane generator, a private well with a 10,000-gallon storage tank and fire-hose extension, plus roof-mounted sprinklers. Imagine coming home to a place where the pace slows, the views expand and the ordinary falls away. A sophisticated country retreat surrounded by nature, yet conveniently close to restaurants, schools and everyday services. This is where you come to breathe a little deeper, settle in, and enjoy the life you’ve been dreaming about.
Listing Provided Courtesy of Jennifer Klingbeil at Golden Gate Sotheby’s International Realty
Property Details
Price:
$1,190,000
MLS #:
326072755
Status:
Active
Beds:
3
Baths:
4
Type:
Single Family
Subtype:
Single Family Residence
Neighborhood:
lakecounty
Finished Sq Ft:
4,594
Lot Size:
903,434 sqft / 20.74 acres (approx)
Year Built:
2002
See this Listing
Schools
Interior
Appliances
Built-In Electric Oven, Built-In Gas Range, Built-In Refrigerator, Dishwasher, Double Oven, ENERGY STAR Qualified Appliances, Gas Plumbed, Range Hood, Plumbed For Ice Maker
Bathrooms
3 Full Bathrooms
Cooling
Central Air, Ductless, MultiZone
Fireplaces Total
1
Flooring
Carpet, Tile, Wood
Heating
Central, Fireplace Insert, MultiZone
Interior Features
Cathedral Ceiling(s), Formal Entry, Storage, Wet Bar
Laundry Features
Cabinets, Inside Room, Sink, See Remarks
Levels
Two
Exterior
Accessibility Features
Accessible Approach with Ramp, Grip-Accessible Features, Wheelchair Access
Architectural Style
Traditional
Association Amenities
None
Construction Materials
Fiber Cement, Other, See Remarks
Exterior Features
Fire Pit
Garage Spaces
3
Lot Features
Private, Secluded, See Remarks
Other Structures
Outbuilding
Parking Features
Attached, Garage Door Opener, Garage Faces Side, Guest, Inside Entrance, Side-by-Side, Workshop in Garage
Parking Spots
7
Parking Total
7
Patio And Porch Features
Covered Deck, Wrap Around Porch
Roof
Composition
Security Features
Smoke Detector(s), Video System
Stories
2
View
Hills, Mountain(s)
Financial
HOA Fee
$1,200
HOA Fee Frequency
Annually
HOA Includes
Road
HOA Name
Black Oak Hill Estates –
HOA Phone
707-621-1680
Map
Community
- Address16855 Black Oak Hill Drive Middletown CA
- CityMiddletown
- CountyLake
- Zip Code95461
Market Summary
Current real estate data for Single Family in Middletown as of Oct 30, 2026
5
Single Family Listed
61
Avg DOM
492
Avg $ / SqFt
$1,480,800
Avg List Price
Property Summary
- 16855 Black Oak Hill Drive Middletown CA is a Single Family for sale in Middletown, CA, 95461. It is listed for $1,190,000 and features 3 beds, 4 baths, and has approximately 4,594 square feet of living space, and was originally constructed in 2002. The current price per square foot is $259. The average price per square foot for Single Family listings in Middletown is $492. The average listing price for Single Family in Middletown is $1,480,800.
Similar Listings Nearby

Copyright 2026, Bay Area Real Estate Information Services, Inc. All Rights Reserved. Listing courtesy of Jennifer Klingbeil at Golden Gate Sotheby’s International Realty
16855 Black Oak Hill Drive
Middletown, CA