
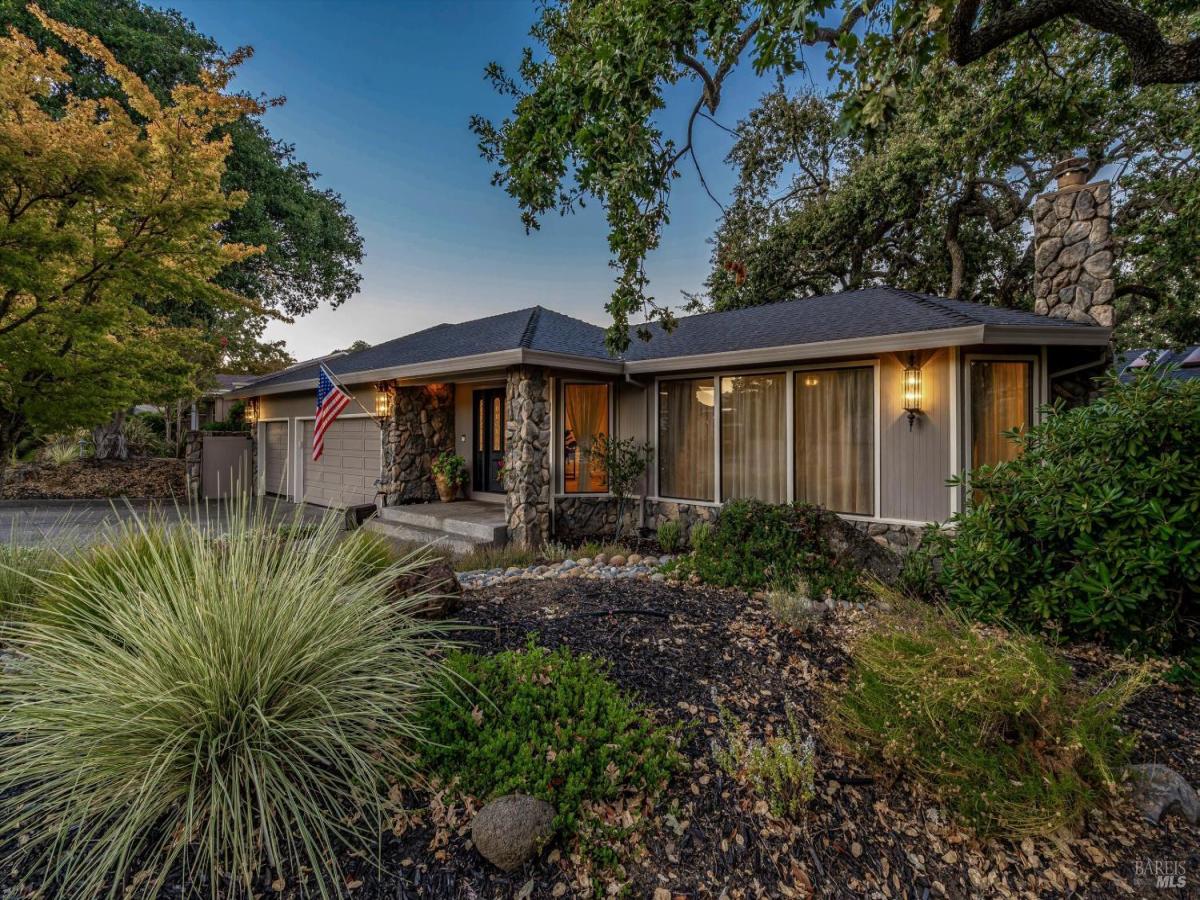
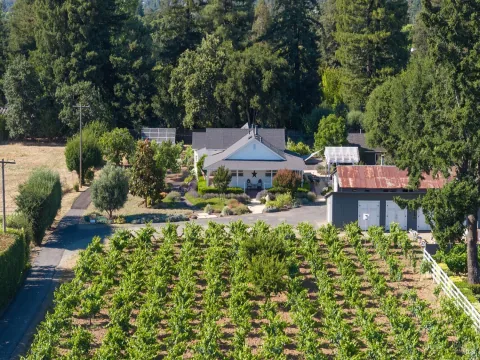
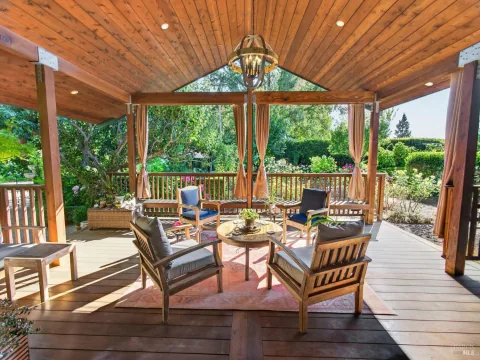
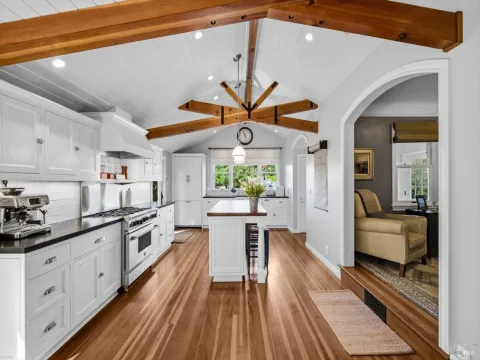
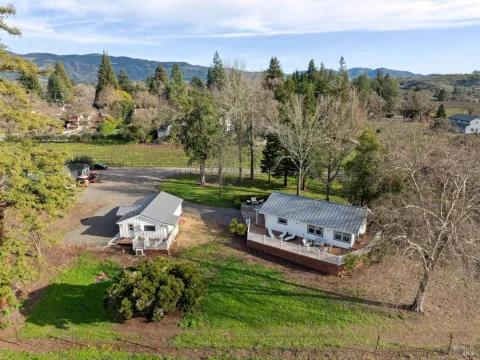
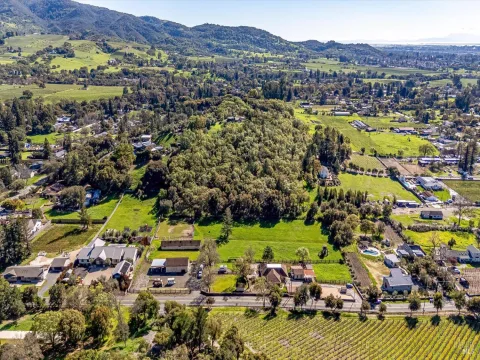
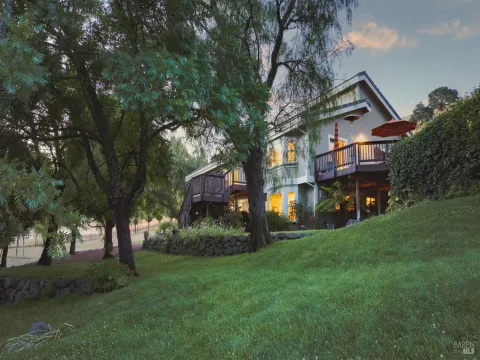
Exquisite Custom built home epitomizes the Elegant Living in Napa Valley. Amazing Views over Century Old Oak Trees nestled around the home creating privacy. Top Craftsmanship Quality materials were used to Create the remodeled Custom Chefs Kitchen, Completely remodeled 4 Bathrooms, Primary Bath includes Warm floors. Modern Touches also include the recent addition of the Dual Sided Fireplace in Dining and Family room, with Custom Wood Burning Fireplace in the Living Room with Custom Wood Crafted Mantel. Kitchen has expansive island with sink, pop up electrical, separate baking counter, dual fuel oversized Gas Stove with 6+ burner stove, inset Microwave, Roll up appliance doors, walk in Pantry. Wet Bar addition with Valley Views. Entertaining on three decks and Patios on 1/2 Acre with Room for a pool. Separate Game Room with Full Kitchen Downstairs and Laundry hook-ups perfect for In-law, separate JADU with separate entrance from Skycrest Common Parking area. Large Three Car Garage with Built In Storage cabinets. 500+ sq.Ft. Wine Cellar/ Storage under the house. Numerous Fruit Trees, Garden Beds, Entertainment with Privacy and Views across the Valley, nestled on a quiet Culdesac in sought after Browns Valley. The Views are incredible! Total Privacy 1/4 mile to Browns Valley Market. Rarely available in Browns Valley. Sunsets and Sunrises are unbelievable. The home lives like a single story, but affords many opportunities to entertain, from the custom bar upstairs, and full kitchen and bar downstairs. Primary bedroom with his and hers walk in closets, with access to the Century old Oak and main deck. All newer hardwood flooring through out, painting and newer sliding doors, and interior doors have been replaced. Rarely Available. Move in Ready!
Listing Provided Courtesy of Steven M Heun at Coldwell Banker Brokers of the Valley
Property Details
Price:
$2,395,000
MLS #:
326067647
Status:
Active
Beds:
3
Baths:
4
Type:
Single Family
Subtype:
Single Family Residence
Neighborhood:
napa
Finished Sq Ft:
3,812
Lot Size:
21,514 sqft / 0.49 acres (approx)
Year Built:
1986
See this Listing
Schools
Interior
Appliances
Built-In Electric Oven, Built-In Refrigerator, Trash Compactor, Dishwasher, Disposal, Double Oven, Dual Fuel, Range Hood, Microwave, Tankless Water Heater, Warming Drawer
Bathrooms
4 Full Bathrooms
Cooling
Central Air
Fireplaces Total
2
Flooring
Tile, Wood
Heating
Central, Fireplace(s)
Interior Features
Cathedral Ceiling(s), Open Beam Ceiling, Storage, Wet Bar
Laundry Features
In Garage, Other, See Remarks
Levels
One, Two
Exterior
Architectural Style
Contemporary, Farmhouse
Association Amenities
See Remarks
Construction Materials
Stone, Wood Siding
Fencing
Fenced, Metal
Garage Spaces
3
Lot Features
Auto Sprinkler F&R, Auto Sprinkler Rear, Cul-De-Sac
Parking Features
Guest
Parking Spots
6
Parking Total
6
Patio And Porch Features
Uncovered Deck
Roof
Composition
Security Features
Carbon Monoxide Detector(s), Smoke Detector(s)
Stories
2
View
City, City Lights, Downtown
Financial
HOA Fee
$252
HOA Fee Frequency
Quarterly
HOA Includes
Common Areas
HOA Name
Oakwoods HOA
Map
Community
- Address10 Skycrest Way Napa CA
- CityNapa
- CountyNapa
- Zip Code94558
Subdivisions in Napa
- Alta Napa
- Alta Vina subdivison
- Berryessa Highlands
- Berryessa Higlands
- Broadmoor
- Cicle Oaks
- Circle Oaks
- Circle Oaks 01
- Circle Oaks Subdivision
- Crescent Park
- East Napa
- Eastwood Gardens
- Edgerly Island River
- Hagen Oaks
- Hidden Valley Park
- Llama Creek
- Lois D. Townhouses
- Montecito Heights
- N-Bel-Aire
- Napa Rancho
- Napa Riverfront
- Napa Yacht Club
- Oak Leaf Ranch
- Oak Ridge
- Pear Tree Lane Townhomes
- Pueblo De Salvador
- Rincon De Los Carneros Rancho
- River Bend
- Ross Estates
- Saratoga Drive Subdivision
- SHELTER CREEK #1
- Silverado Country Club
- Silverado Creek
- Silverado Crest
- Silverado Highlands
- Silverado Oaks
- Spanish Flat Woodlan
- Spanish Flat Woodlands
- Springwood
- Stanly Ranch Vineyards
- Summerfield Estates
- Valley Green
- Valley Oak Villas
- Walnut Village
- Willow Brook
Market Summary
Current real estate data for Single Family in Napa as of Aug 24, 2026
238
Single Family Listed
119
Avg DOM
888
Avg $ / SqFt
$2,701,712
Avg List Price
Property Summary
- 10 Skycrest Way Napa CA is a Single Family for sale in Napa, CA, 94558. It is listed for $2,395,000 and features 3 beds, 4 baths, and has approximately 3,812 square feet of living space, and was originally constructed in 1986. The current price per square foot is $628. The average price per square foot for Single Family listings in Napa is $888. The average listing price for Single Family in Napa is $2,701,712.
Similar Listings Nearby

Copyright 2026, Bay Area Real Estate Information Services, Inc. All Rights Reserved. Listing courtesy of Steven M Heun at Coldwell Banker Brokers of the Valley
10 Skycrest Way
Napa, CA