
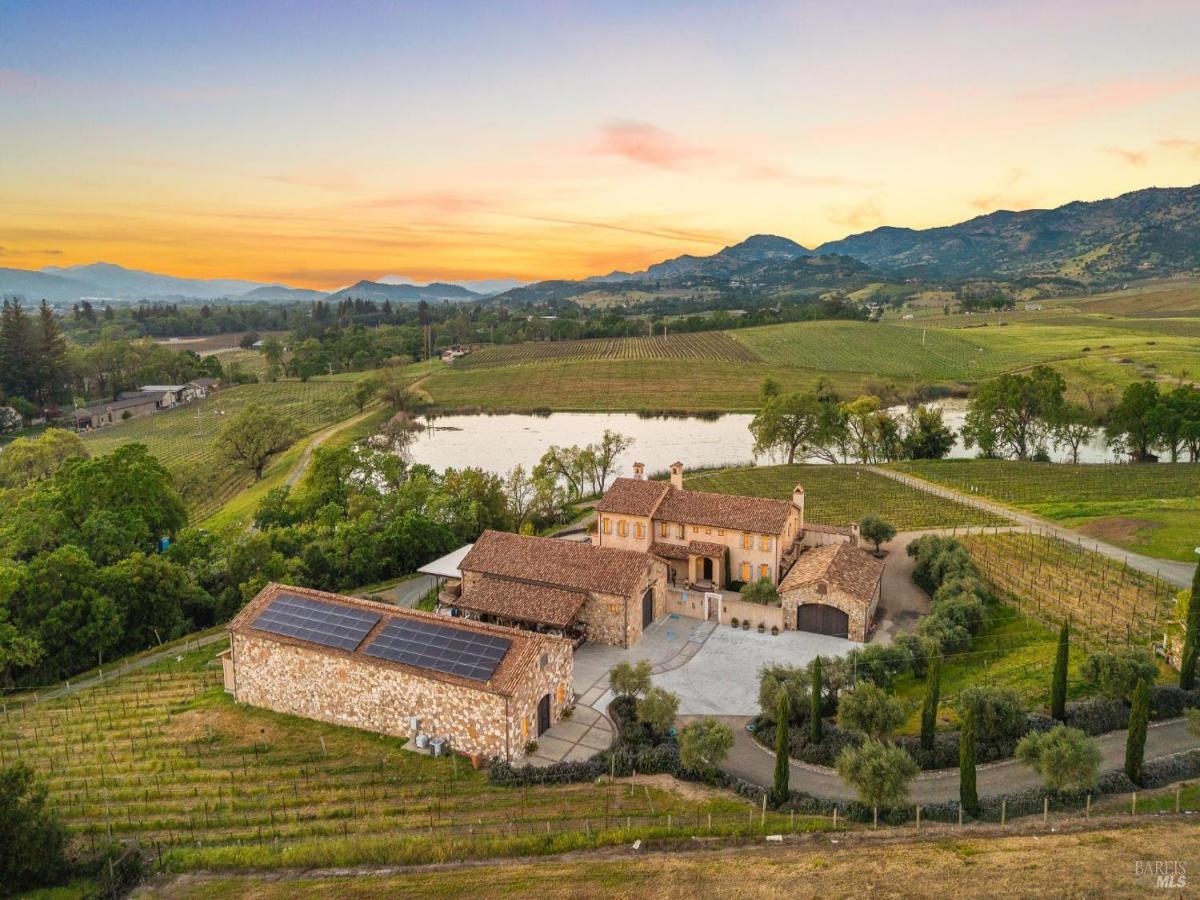
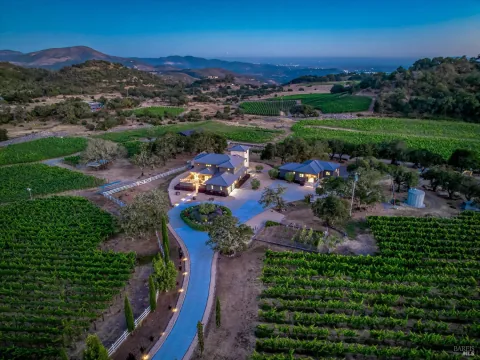
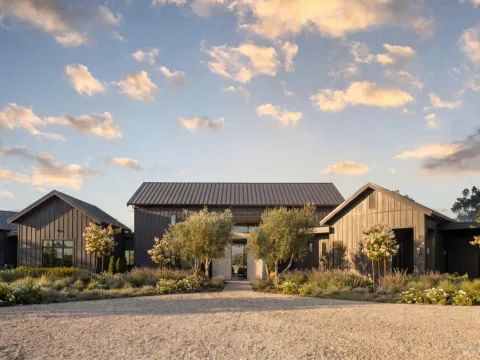
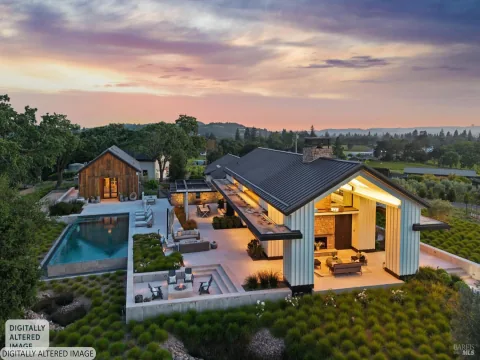
Krupp Brothers Estate is a remarkable 20-acre Napa Valley winery property set among estate vineyards with sweeping views of Stags Leap, Atlas Peak, Lake Cynthia, and Mount St. Helena. European-inspired in design, the estate blends Old World character with New World elegance. Originally conceived in 2007 by Peter Kitchak and later acquired by Jan and Bart Krupp, founders of the iconic Stagecoach Vineyard and true Napa Valley royalty known for producing exceptional wines, the property has been thoughtfully refined into a fully turnkey offering. The estate includes a main residence, bonded winery, two tasting rooms, barrel room, and all necessary winery equipment. Current production is permitted for 15,000 gallons annually, with tastings and marketing events. A use permit modification is in progress to expand production capacity to 40,000 gallons, along with increased visitation and events. Approximately 9.73 acres are planted to classic Bordeaux varietals, 2.4 acres of which are currently leased. The 5679+/- sq ft Tuscan-inspired residence offers 4 bedrooms and 3.5 bathrooms, featuring hand-selected architectural elements imported from Italy. Highlights include a grand great room with vaulted ceilings and fireplace, a country-style kitchen, and a 3,000-bottle wine cellar with a cave-style portal opening toward the vineyard. Outdoor amenities include a covered veranda with an al fresco kitchen, built-in grill and fireplace, and an infinity-edge spa overlooking the vineyards and lake. A four-car garage with lifts allows for up to eight-car storage. A rare Napa Valley offering that seamlessly combines luxury living, vineyard lifestyle, and a fully operational winery.
Listing Provided Courtesy of Sieba Peterson at Golden Gate Sotheby’s International Realty
Property Details
Price:
$17,500,000
MLS #:
326029481
Status:
Active
Beds:
4
Baths:
4
Type:
Single Family
Subtype:
Single Family Residence
Neighborhood:
napa
Finished Sq Ft:
5,679
Lot Size:
874,249 sqft / 20.07 acres (approx)
Year Built:
2007
See this Listing
Schools
Interior
Appliances
Dishwasher, Disposal, Free-Standing Gas Oven, Free-Standing Gas Range, Free-Standing Refrigerator, Microwave
Bathrooms
3 Full Bathrooms
Cooling
Central Air
Fireplaces Total
4
Flooring
Carpet, Tile
Heating
Central, Fireplace(s), Gas, Radiant Floor
Interior Features
Cathedral Ceiling(s)
Laundry Features
Dryer Included, Ground Floor, Inside Area, Washer Included
Levels
Three Or More
Exterior
Architectural Style
Mediterranean
Construction Materials
Stucco
Exterior Features
Balcony, Covered Courtyard, Outdoor Kitchen, Uncovered Courtyard
Fencing
Fenced
Garage Spaces
4
Lot Features
Auto Sprinkler F&R, Landscape Back, Landscape Front, Private
Other Structures
Cave(s)
Parking Features
Detached, Garage Door Opener, Uncovered Parking Space, Uncovered Parking Spaces 2+
Parking Spots
10
Parking Total
10
Patio And Porch Features
Covered Patio, Uncovered Patio
Roof
Tile
Spa Features
Spa/Hot Tub Built-In
Stories
2
View
Hills, Lake, Mountain(s), Valley, Vineyard, Water
Financial
Map
Community
- Address1096 Hardman Avenue Napa CA
- CityNapa
- CountyNapa
- Zip Code94558
Subdivisions in Napa
- Alta Napa
- Alta Vina subdivison
- Berryessa Highlands
- Berryessa Higlands
- Broadmoor
- Cicle Oaks
- Circle Oaks
- Circle Oaks 01
- Circle Oaks Subdivision
- Crescent Park
- East Napa
- Eastwood Gardens
- Edgerly Island River
- Hagen Oaks
- Hidden Valley Park
- Llama Creek
- Lois D. Townhouses
- Montecito Heights
- N-Bel-Aire
- Napa Rancho
- Napa Riverfront
- Napa Yacht Club
- Oak Leaf Ranch
- Oak Ridge
- Pear Tree Lane Townhomes
- Pueblo De Salvador
- Rincon De Los Carneros Rancho
- River Bend
- Ross Estates
- Saratoga Drive Subdivision
- SHELTER CREEK #1
- Silverado Country Club
- Silverado Creek
- Silverado Crest
- Silverado Highlands
- Silverado Oaks
- Spanish Flat Woodlan
- Spanish Flat Woodlands
- Springwood
- Stanly Ranch Vineyards
- Summerfield Estates
- Valley Green
- Valley Oak Villas
- Walnut Village
- Willow Brook
Market Summary
Current real estate data for Single Family in Napa as of Aug 23, 2026
237
Single Family Listed
118
Avg DOM
889
Avg $ / SqFt
$2,709,824
Avg List Price
Property Summary
- 1096 Hardman Avenue Napa CA is a Single Family for sale in Napa, CA, 94558. It is listed for $17,500,000 and features 4 beds, 4 baths, and has approximately 5,679 square feet of living space, and was originally constructed in 2007. The current price per square foot is $3,082. The average price per square foot for Single Family listings in Napa is $889. The average listing price for Single Family in Napa is $2,709,824.
Similar Listings Nearby

Copyright 2026, Bay Area Real Estate Information Services, Inc. All Rights Reserved. Listing courtesy of Sieba Peterson at Golden Gate Sotheby’s International Realty
1096 Hardman Avenue
Napa, CA