
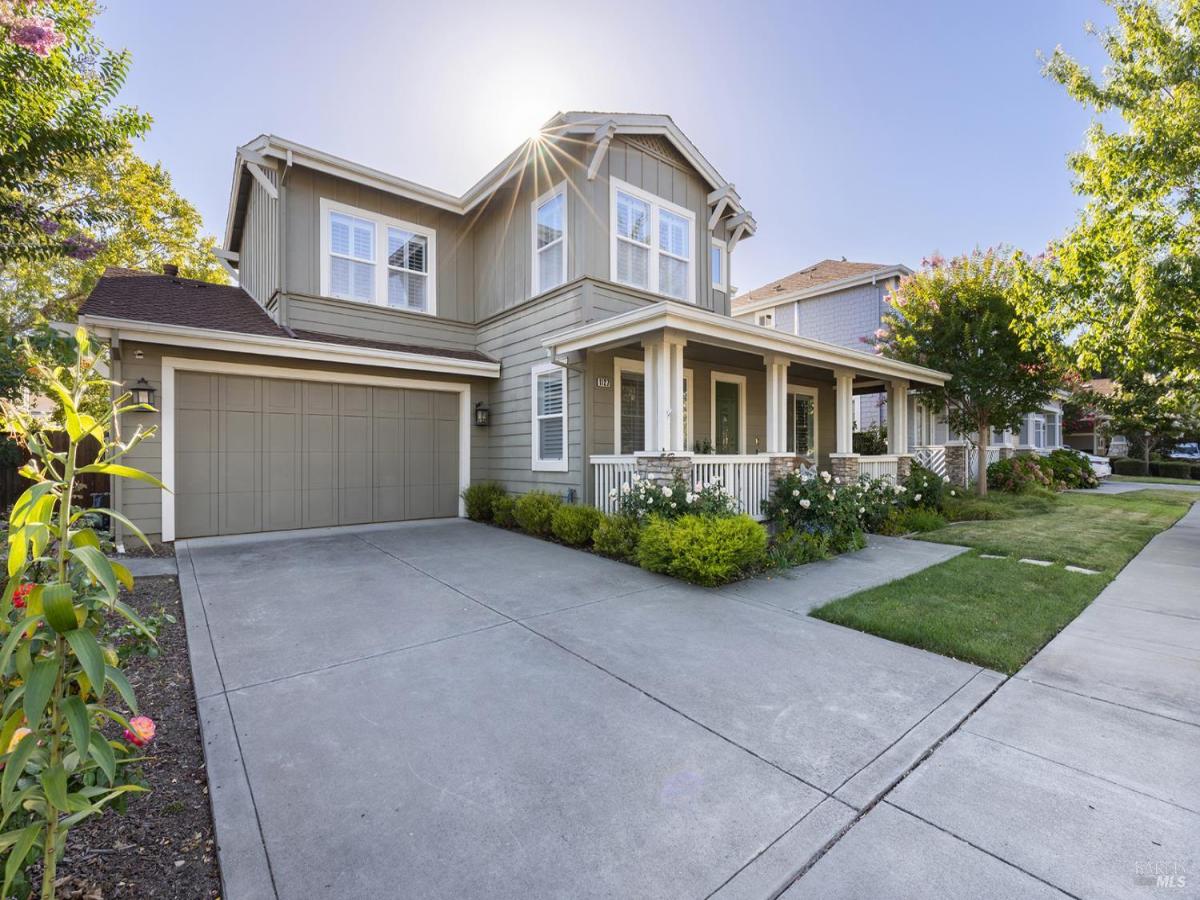
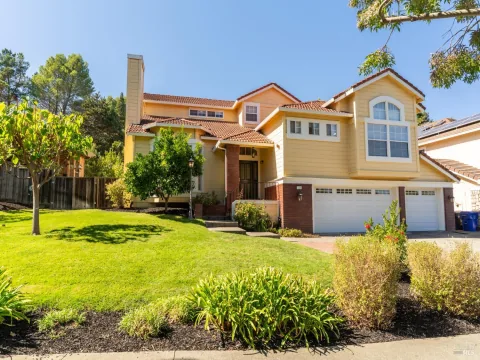
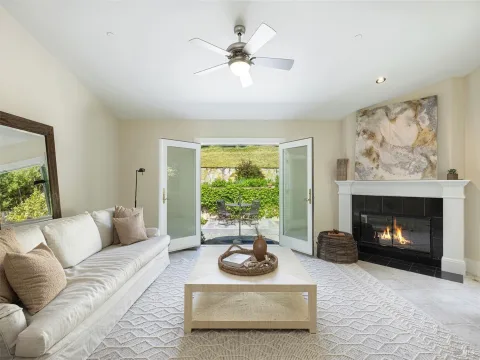
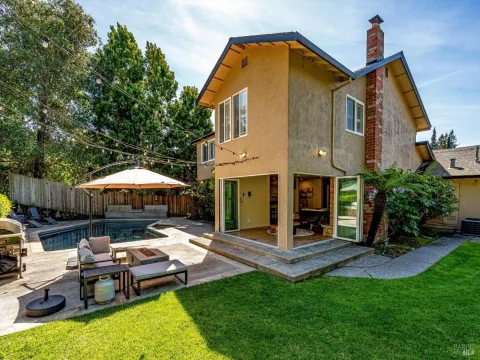
Prime North Napa home located on a quiet lane near a scenic creekside walking path and close to shops and restaurants. The Craftsman-style design features 9-foot ceilings and quality finishes throughout. With ten spacious rooms, the house has been updated with a fully owned solar system, new dual-zone HVAC, and Brazilian cherry wood floors. The flexible layout includes a bedroom and full bath on the main floor, ideal for guests or multi-generational living. Upstairs, there is a large primary suite, three more bedrooms, and a laundry room. The finished garage stands out with sheetrock, epoxy floors, and overhead storage. Both the front and back yards are beautifully landscaped, offering a private outdoor space with a spa and built-in BBQ. This space is perfect for relaxing, entertaining, and enjoying Napa’s year-round lifestyle. This move-in ready home is perfectly placed to make the most of everything Napa Valley has to offer.
Listing Provided Courtesy of Mark Lesti at Windermere Napa Valley Properties
Property Details
Price:
$1,375,000
MLS #:
326066338
Status:
Active
Beds:
5
Baths:
4
Type:
Single Family
Subtype:
Single Family Residence
Neighborhood:
napa
Finished Sq Ft:
3,186
Lot Size:
7,000 sqft / 0.16 acres (approx)
Year Built:
2006
See this Listing
Schools
Interior
Appliances
Trash Compactor, Dishwasher, Disposal, Double Oven, Free-Standing Refrigerator, Gas Cooktop, Range Hood, Microwave, Tankless Water Heater
Bathrooms
3 Full Bathrooms
Cooling
Ceiling Fan(s), Central Air, Multi Units, MultiZone
Fireplaces Total
2
Flooring
Tile, Wood
Heating
Central, Fireplace(s), Gas, MultiZone, Natural Gas
Interior Features
Formal Entry
Laundry Features
Cabinets, Hookups Only, Inside Room, Sink, Upper Level
Levels
Two
Exterior
Association Amenities
Other
Fencing
Full
Garage Spaces
2
Lot Features
Auto Sprinkler Front, Court, Dead End, Garden
Open Parking Spaces
2
Parking Features
Attached, Garage Door Opener, Garage Faces Front, Inside Entrance, Workshop in Garage
Parking Spots
4
Parking Total
4
Roof
Composition, Shingle
Stories
2
Financial
HOA Fee
$67
HOA Fee Frequency
Monthly
HOA Includes
Other
HOA Name
Christensen Homeowners Association
HOA Phone
999-999-9999
Map
Community
- Address1127 Serendipity Way Napa CA
- CityNapa
- CountyNapa
- Zip Code94558
Subdivisions in Napa
- Alta Napa
- Alta Vina subdivison
- Berryessa Highlands
- Berryessa Higlands
- Broadmoor
- Cicle Oaks
- Circle Oaks
- Circle Oaks 01
- Circle Oaks Subdivision
- Crescent Park
- East Napa
- Eastwood Gardens
- Edgerly Island River
- Hagen Oaks
- Hidden Valley Park
- Llama Creek
- Lois D. Townhouses
- Montecito Heights
- N-Bel-Aire
- Napa Rancho
- Napa Riverfront
- Napa Yacht Club
- Oak Leaf Ranch
- Oak Ridge
- Pear Tree Lane Townhomes
- Pueblo De Salvador
- Rincon De Los Carneros Rancho
- River Bend
- Ross Estates
- Saratoga Drive Subdivision
- SHELTER CREEK #1
- Silverado Country Club
- Silverado Creek
- Silverado Crest
- Silverado Highlands
- Silverado Oaks
- Spanish Flat Woodlan
- Spanish Flat Woodlands
- Springwood
- Stanly Ranch Vineyards
- Summerfield Estates
- Valley Green
- Valley Oak Villas
- Walnut Village
- Willow Brook
Market Summary
Current real estate data for Single Family in Napa as of Aug 24, 2026
238
Single Family Listed
119
Avg DOM
888
Avg $ / SqFt
$2,701,712
Avg List Price
Property Summary
- 1127 Serendipity Way Napa CA is a Single Family for sale in Napa, CA, 94558. It is listed for $1,375,000 and features 5 beds, 4 baths, and has approximately 3,186 square feet of living space, and was originally constructed in 2006. The current price per square foot is $432. The average price per square foot for Single Family listings in Napa is $888. The average listing price for Single Family in Napa is $2,701,712.
Similar Listings Nearby

Copyright 2026, Bay Area Real Estate Information Services, Inc. All Rights Reserved. Listing courtesy of Mark Lesti at Windermere Napa Valley Properties
1127 Serendipity Way
Napa, CA