
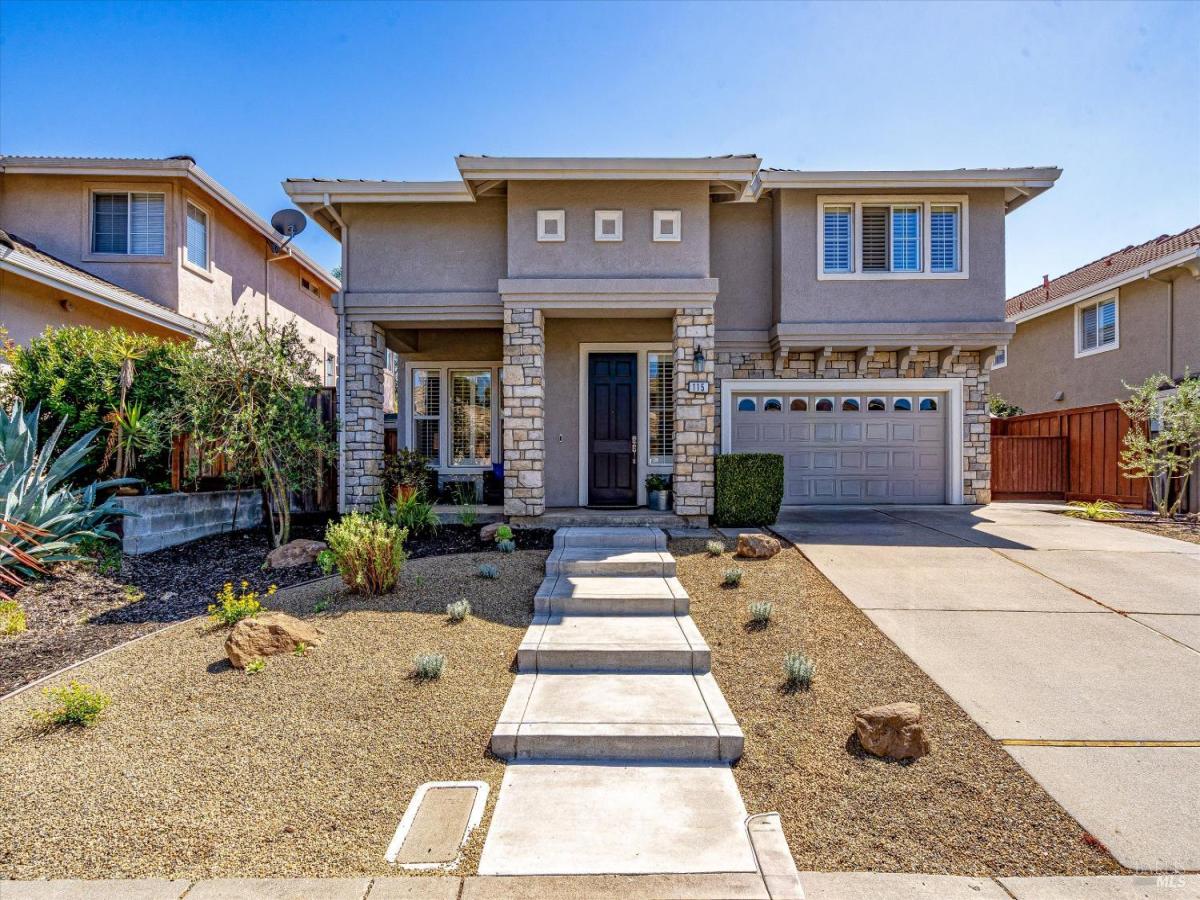
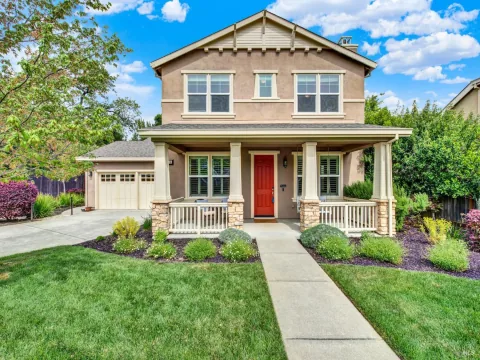
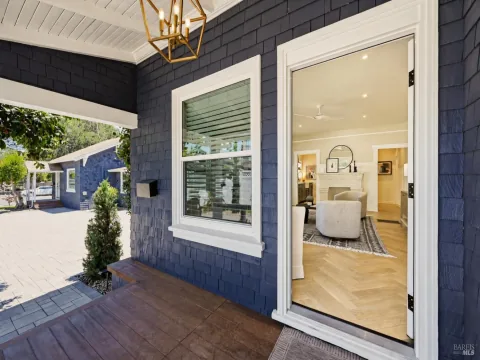
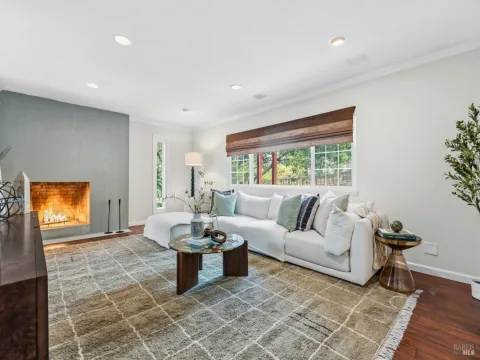
Inviting 4-bedroom, 3-bath home with a light-filled interior, updated kitchen, and well-maintained landscaping. The kitchen features new cabinetry, quartz countertops, subway tile backsplash, center island, stainless steel appliances, and double-door pantry, opening to the family room for easy entertaining. The main level includes luxury vinyl tile flooring, plantation shutters, and a bedroom with full bath. Upstairs, the spacious primary suite offers dual vanities, stone-finished shower, soaking tub, walk-in closet, and unique hidden storage area, plus two additional bedrooms. Dual-zone HVAC and attached 2-car garage with Tesla charger. Enjoy the covered patio, lawn, and additional sunny patio. Conveniently located minutes from downtown Napa dining, shopping, tasting rooms, and amenities. A must see!!!
Listing Provided Courtesy of Renee Hodge at Compass
Property Details
Price:
$1,135,000
MLS #:
326069356
Status:
Active
Beds:
4
Baths:
3
Type:
Single Family
Subtype:
Single Family Residence
Neighborhood:
napa
Finished Sq Ft:
2,375
Lot Size:
5,597 sqft / 0.13 acres (approx)
Year Built:
2001
See this Listing
Schools
Interior
Appliances
Dishwasher, Free-Standing Gas Range, Free-Standing Refrigerator, Microwave
Bathrooms
3 Full Bathrooms
Cooling
Ceiling Fan(s), Central Air, MultiZone
Fireplaces Total
1
Flooring
Carpet, Tile, Other
Heating
Central, MultiZone
Laundry Features
Cabinets, Dryer Included, Upper Level, Washer Included
Levels
Two
Exterior
Architectural Style
Contemporary, Craftsman
Construction Materials
Stucco
Fencing
Fenced, Wood
Garage Spaces
2
Lot Features
Auto Sprinkler F&R, Landscape Back, Landscape Front
Parking Features
Electric Vehicle Charging Station(s), Garage Door Opener, Garage Faces Front
Parking Spots
4
Parking Total
4
Patio And Porch Features
Covered Patio
Roof
Tile
Security Features
Fire Suppression System, Security System Leased
Stories
2
Financial
Map
Community
- Address115 Sage Way Napa CA
- CityNapa
- CountyNapa
- Zip Code94559
Subdivisions in Napa
- Alta Napa
- Alta Vina subdivison
- Alta Vista
- Bel Aire
- Bel-Aire Village
- Berryessa Highlands
- Berryessa Higlands
- Broadmoor
- Brookside Subdivision
- Cicle Oaks
- Circle Oaks
- Circle Oaks 01
- Dry Creek Village
- East Napa
- Eastwood Gardens
- Edgewater
- Elmwood
- Four Oaks Park 03
- Greystone Estates
- Hagen Oak Estates
- Hagen Oaks
- Hidden Meadow
- Knolls
- Montecito Heights
- Napa Abajo
- Napa Rancho
- Napa Riverfront
- Napa Yacht Club
- Oak Leaf Ranch
- Oak Tree Vineyards
- Paris-Kilburn Westwood
- Pear Tree Gardens
- Pine Glen
- Pueblo De Salvador
- River Bend
- Ross Estates
- Saratoga Drive Subdivision
- SHELTER CREEK #1
- Sheveland Ranch
- Silverado Country Club
- Silverado Highlands
- Silverado Oaks
- Spanish Flat Woodlan
- Spanish Flat Woodlands
- Springwood
- Springwood Estates
- Stanly Ranch Vineyards
- Thomas R Pooler Prop
- Walnut Village
- West Pueblo Estates Sub
- Westwood
- Willow Brook
- Willowbrook
Market Summary
Current real estate data for Single Family in Napa as of Oct 28, 2026
248
Single Family Listed
127
Avg DOM
920
Avg $ / SqFt
$2,865,504
Avg List Price
Property Summary
- 115 Sage Way Napa CA is a Single Family for sale in Napa, CA, 94559. It is listed for $1,135,000 and features 4 beds, 3 baths, and has approximately 2,375 square feet of living space, and was originally constructed in 2001. The current price per square foot is $478. The average price per square foot for Single Family listings in Napa is $920. The average listing price for Single Family in Napa is $2,865,504.
Similar Listings Nearby

Copyright 2026, Bay Area Real Estate Information Services, Inc. All Rights Reserved. Listing courtesy of Renee Hodge at Compass
115 Sage Way
Napa, CA