
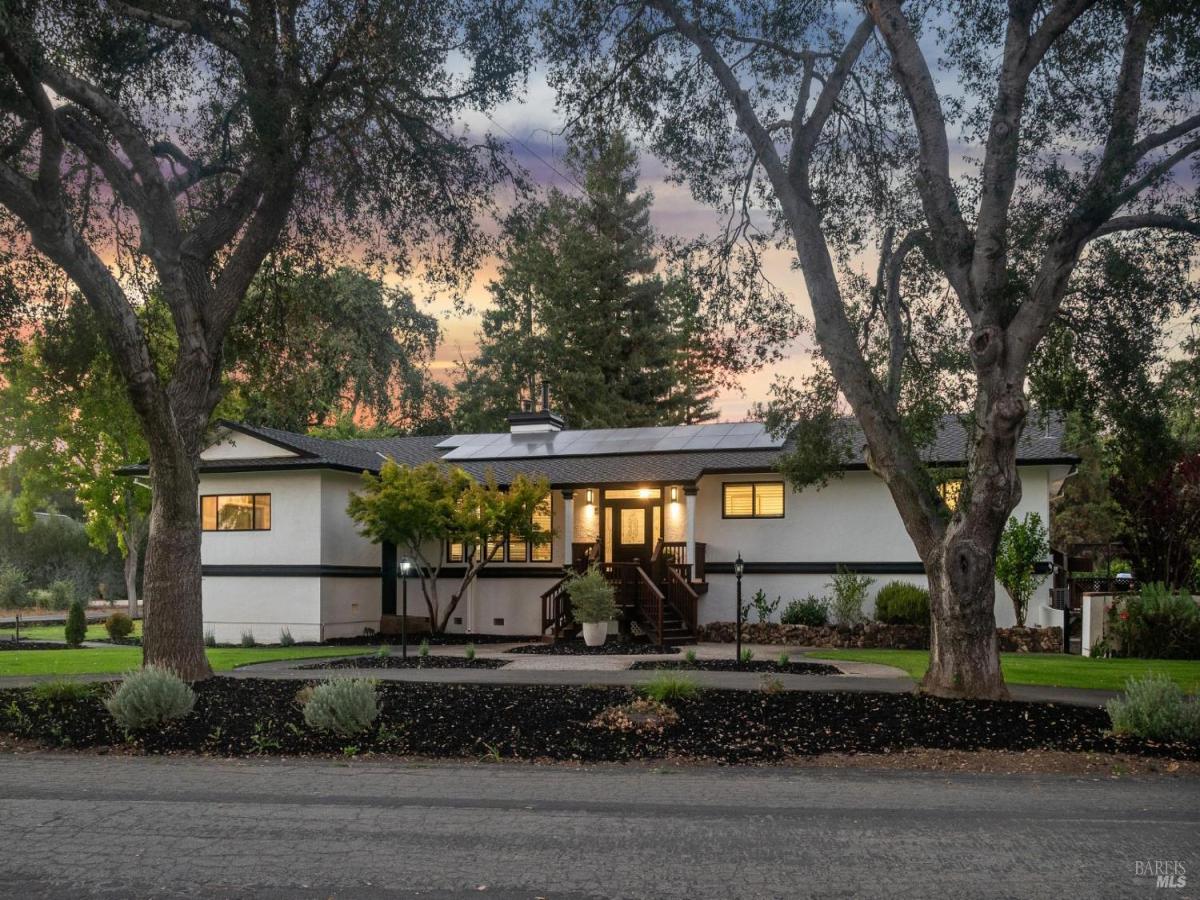
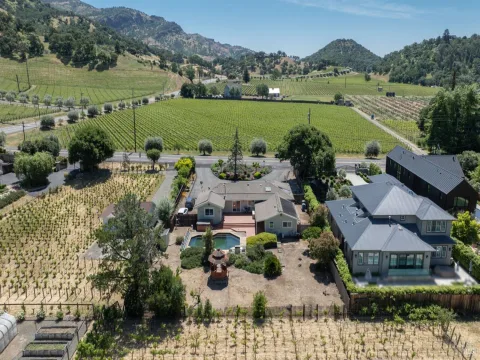
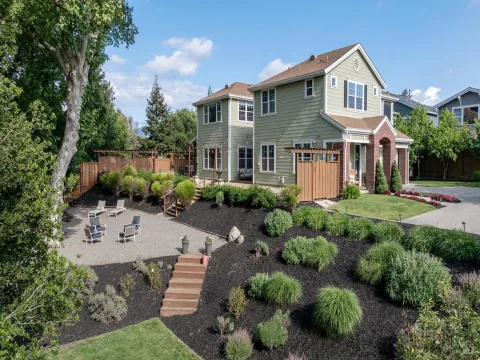
Set along a picturesque country lane on the valley floor framed by vineyards, this extensively remodeled Napa Valley modern farmhouse offers privacy & a coveted Yountville AVA location minutes from the town of Yountville & downtown Napa. 1.36-acre lot with huge backyard featuring side & rear access creating the perfect setting for an ADU*. A circular drive welcomes guests with generous parking & vineyard views across the lane, while the single-level 3 BR 2 BA custom home with owned solar & 31 GPM well with newer water filtration system provides 1,860 sq ft +/- of thoughtfully redesigned living space. Comprehensively renovated & completed in 2026 including new: roof, HVAC, tankless water heater, raised ceilings, windows & doors, engineered wood flooring, recessed & designer lighting and Waterworks plumbing fixtures. Chef’s kitchen designed for entertaining & daily living with sliding glass doors that open to spacious outdoor entertaining area features quartz countertops, large island with counter seating & pendant lighting, Shaw farmhouse sink with views of the charming backyard, pantry/wine storage, wet bar with built-ins, Sub-Zero refrigerator/freezer & drawers, Wolf 8-burner range with double ovens, hood & pot filler, Wolf microwave, and Fisher & Paykel dishwasher. Expansive great room with quartz surround electric fireplace & recessed lighting opens to formal dining area anchored by a delightful designer chandelier. Spacious primary ensuite features a bespoke wardrobe room with custom built-ins including seating area with views of the beautiful grounds. Spa-inspired bath features Aquatica soaking tub, floor to ceiling quartz with glass-enclosure shower, dual rain heads & illuminated niches, floating double sink vanity, tile flooring, radiant floors, Waterwork fixtures & remote-controlled blinds. The hall bath is equally elevated with Zellige & Mosaic tile, floor to ceiling tile glass enclosure shower with rain shower head, floating vanity, radiant floors, Waterworks fixtures, & heated towel bars. Outdoor living is exceptional, with multiple seating areas, a lower deck with hot tub, greenhouse & raised garden beds, fruit trees & expansive backyard with room for a pool &/or ADU *(Per Napa County approval). Large garage with elevated ceilings & parking space for additional vehicles. Fantastic location; take long walks through the vineyards, bike into town for amazing food & wine, cycle or walk on the Vine Trail or relax with a good book & a glass of wine!
Listing Provided Courtesy of Jill Levy at Golden Gate Sotheby’s International Realty
Property Details
Price:
$2,145,000
MLS #:
326077867
Status:
Active
Beds:
3
Baths:
2
Type:
Single Family
Subtype:
Single Family Residence
Neighborhood:
yountville
Finished Sq Ft:
1,860
Lot Size:
59,242 sqft / 1.36 acres (approx)
Year Built:
1963
See this Listing
Schools
School District:
Napa Valley Unified
Interior
Appliances
Built-In Gas Range, Built-In Refrigerator, Dishwasher, Disposal, Double Oven, Range Hood, Microwave, Tankless Water Heater
Bathrooms
2 Full Bathrooms
Cooling
Central Air
Fireplaces Total
1
Flooring
Tile, Wood
Heating
Central, Radiant
Interior Features
Cathedral Ceiling(s), Formal Entry, Storage, Wet Bar
Laundry Features
Cabinets, Dryer Included, Inside Room, Washer Included
Levels
One
Exterior
Architectural Style
Contemporary, Farmhouse
Construction Materials
Stucco
Garage Spaces
2
Lot Features
Private
Other Structures
Greenhouse, Pergola, Shed(s)
Parking Features
Attached, Garage Faces Rear, Guest, RV Access/Parking
Parking Spots
6
Parking Total
6
Patio And Porch Features
Uncovered Deck, Uncovered Patio
Roof
Composition
Security Features
Carbon Monoxide Detector(s), Smoke Detector(s)
Spa Features
Spa/Hot Tub Personal
Stories
1
View
Mountain(s), Vineyard
Window Features
Double Pane Windows
Financial
Map
Community
- Address1154 Ragatz Lane Napa CA
- CityNapa
- CountyNapa
- Zip Code94558
Subdivisions in Napa
- Alta Napa
- Alta Vina subdivison
- Alta Vista
- Bel Aire
- Bel-Aire Village
- Berryessa Highlands
- Berryessa Higlands
- Broadmoor
- Brookside Subdivision
- Cicle Oaks
- Circle Oaks
- Circle Oaks 01
- Dry Creek Village
- East Napa
- Eastwood Gardens
- Edgewater
- Elmwood
- Four Oaks Park 03
- Greystone Estates
- Hagen Oak Estates
- Hagen Oaks
- Hidden Meadow
- Knolls
- Montecito Heights
- Napa Abajo
- Napa Rancho
- Napa Riverfront
- Napa Yacht Club
- Oak Leaf Ranch
- Oak Tree Vineyards
- Paris-Kilburn Westwood
- Pear Tree Gardens
- Pine Glen
- Pueblo De Salvador
- River Bend
- Ross Estates
- Saratoga Drive Subdivision
- SHELTER CREEK #1
- Sheveland Ranch
- Silverado Country Club
- Silverado Highlands
- Silverado Oaks
- Spanish Flat Woodlan
- Spanish Flat Woodlands
- Springwood
- Springwood Estates
- Stanly Ranch Vineyards
- Thomas R Pooler Prop
- Walnut Village
- West Pueblo Estates Sub
- Westwood
- Willow Brook
- Willowbrook
Market Summary
Current real estate data for Single Family in Napa as of Oct 28, 2026
248
Single Family Listed
127
Avg DOM
920
Avg $ / SqFt
$2,865,504
Avg List Price
Property Summary
- 1154 Ragatz Lane Napa CA is a Single Family for sale in Napa, CA, 94558. It is listed for $2,145,000 and features 3 beds, 2 baths, and has approximately 1,860 square feet of living space, and was originally constructed in 1963. The current price per square foot is $1,153. The average price per square foot for Single Family listings in Napa is $920. The average listing price for Single Family in Napa is $2,865,504.
Similar Listings Nearby

Copyright 2026, Bay Area Real Estate Information Services, Inc. All Rights Reserved. Listing courtesy of Jill Levy at Golden Gate Sotheby’s International Realty
1154 Ragatz Lane
Napa, CA