
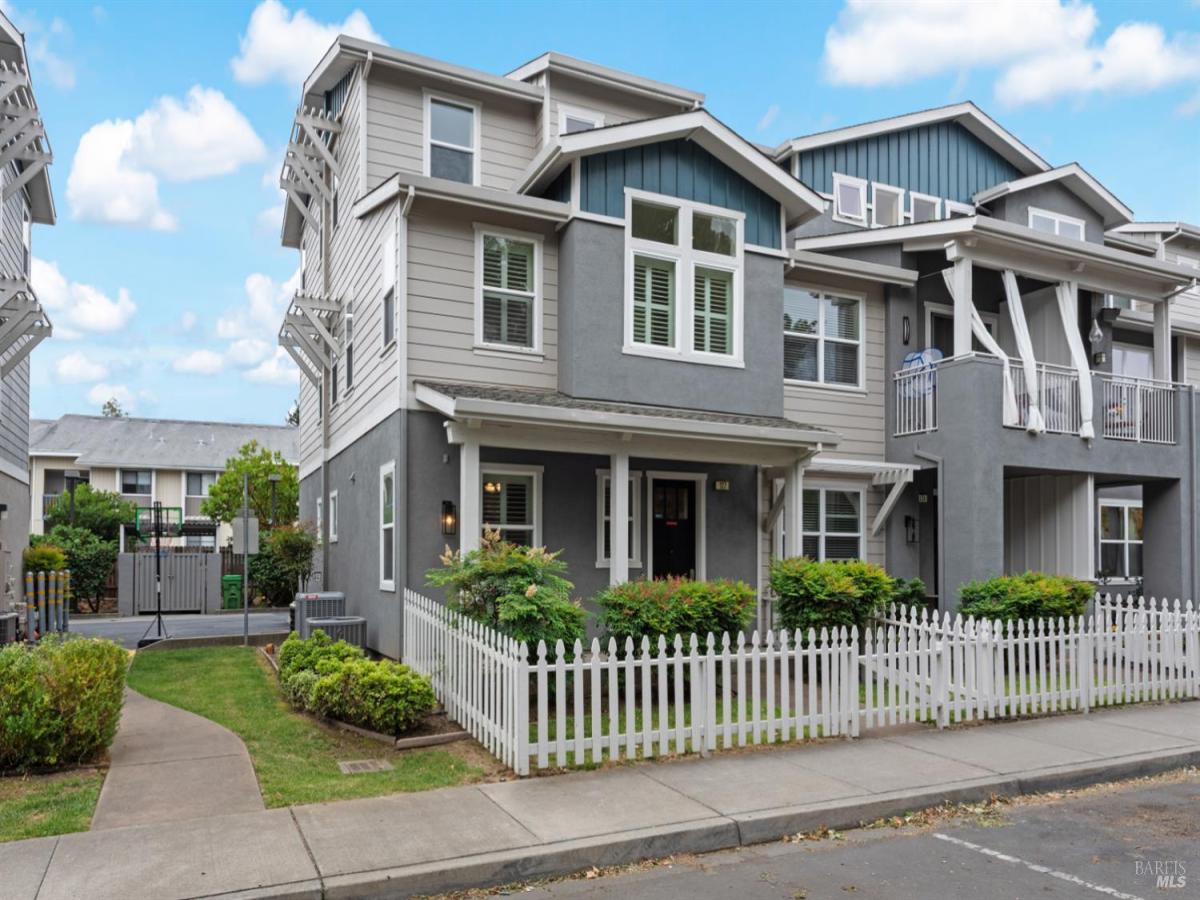
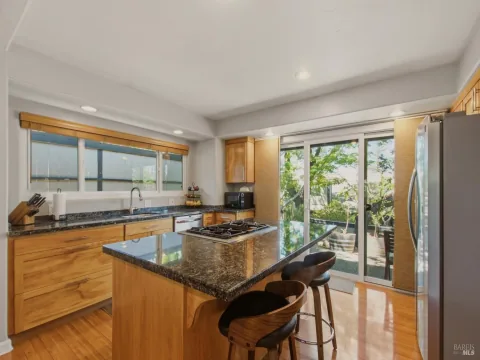
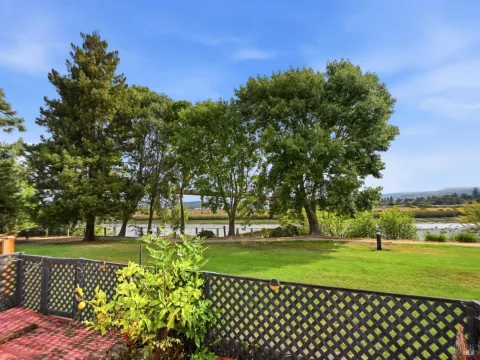
Rare End-Unit Location in Silverado Villas! Discover a bright, contemporary townhome in one of Napa’s most centrally located communities. As an end unit, the home offers more privacy than its peers; and it was built with the modern lifestyle in mind – high ceilings, an open floor plan, and effortless upkeep. The entry level includes a bedroom with a full bath just steps away – a natural fit for a home office or guest suite – plus an oversized two-car garage with storage to spare. One level up, the living, dining, and kitchen areas flow together in a light-filled space anchored by a cozy electric fireplace; a convenient powder room and dedicated laundry room. The top floor holds two bedrooms and two baths, including the primary suite with en-suite bath and a private balcony with room for a table and chairs – the perfect perch for slow mornings, spotting hot air balloons, or curling up with a good read. Out front, a fenced, landscaped entry adds a welcoming touch of outdoor space while keeping the home truly low maintenance. Bel Air Shopping Center, Nob Hill, and the Active Wellness Center are all minutes away; and Downtown Napa’s restaurants, shops, and tasting rooms are a quick jaunt from your door. This is wine country living at its easiest and most accessible!
Listing Provided Courtesy of Bart Moore at Compass
Property Details
Price:
$610,000
MLS #:
326068284
Status:
Active
Beds:
3
Baths:
4
Type:
Condo
Subtype:
Condominium
Neighborhood:
napa
Finished Sq Ft:
1,496
Lot Size:
723 sqft / 0.02 acres (approx)
Year Built:
2010
See this Listing
Schools
Interior
Appliances
Dishwasher, Free-Standing Gas Range, Free-Standing Refrigerator, Microwave
Bathrooms
3 Full Bathrooms
Cooling
Central Air
Fireplaces Total
1
Flooring
Carpet, Tile
Heating
Central, Fireplace(s)
Laundry Features
Inside Room
Levels
Three Or More
Exterior
Association Amenities
Other
Construction Materials
Stucco, Wood Siding
Exterior Features
Balcony
Garage Spaces
2
Lot Features
Landscape Front, Landscape Misc, Shape Regular
Parking Features
Attached
Parking Spots
2
Parking Total
2
Patio And Porch Features
Front Porch
Roof
Composition, Shingle
Stories
3
Financial
HOA Fee
$509
HOA Fee Frequency
Monthly
HOA Includes
Insurance on Structure, Maintenance Structure, Maintenance Grounds, Management, Roof, Trash, Water
HOA Name
Silverado Villas
Map
Community
- Address127 Firefly Lane Napa CA
- CityNapa
- CountyNapa
- Zip Code94558
Subdivisions in Napa
- Alta Napa
- Alta Vina subdivison
- Berryessa Highlands
- Berryessa Higlands
- Broadmoor
- Cicle Oaks
- Circle Oaks
- Circle Oaks 01
- Circle Oaks Subdivision
- Crescent Park
- East Napa
- Eastwood Gardens
- Edgerly Island River
- Hagen Oaks
- Hidden Valley Park
- Llama Creek
- Lois D. Townhouses
- Montecito Heights
- N-Bel-Aire
- Napa Rancho
- Napa Riverfront
- Napa Yacht Club
- Oak Leaf Ranch
- Oak Ridge
- Pear Tree Lane Townhomes
- Pueblo De Salvador
- Rincon De Los Carneros Rancho
- River Bend
- Ross Estates
- Saratoga Drive Subdivision
- SHELTER CREEK #1
- Silverado Country Club
- Silverado Creek
- Silverado Crest
- Silverado Highlands
- Silverado Oaks
- Spanish Flat Woodlan
- Spanish Flat Woodlands
- Springwood
- Stanly Ranch Vineyards
- Summerfield Estates
- Valley Green
- Valley Oak Villas
- Walnut Village
- Willow Brook
Market Summary
Property Summary
- 127 Firefly Lane Napa CA is a Condo for sale in Napa, CA, 94558. It is listed for $610,000 and features 3 beds, 4 baths, and has approximately 1,496 square feet of living space, and was originally constructed in 2010. The current price per square foot is $408. The average price per square foot for Condo listings in Napa is $667. The average listing price for Condo in Napa is $874,919.
Similar Listings Nearby


Copyright 2026, Bay Area Real Estate Information Services, Inc. All Rights Reserved. Listing courtesy of Bart Moore at Compass
127 Firefly Lane
Napa, CA