
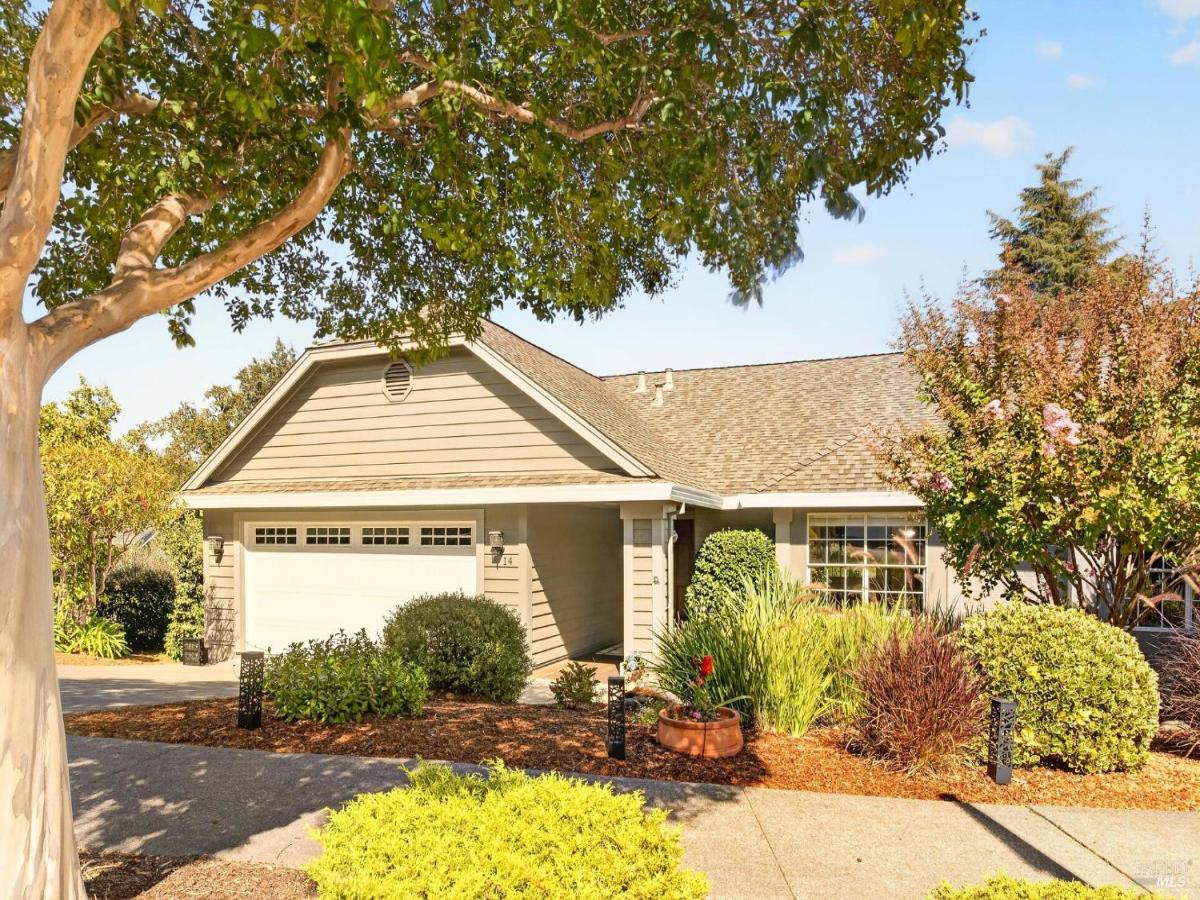
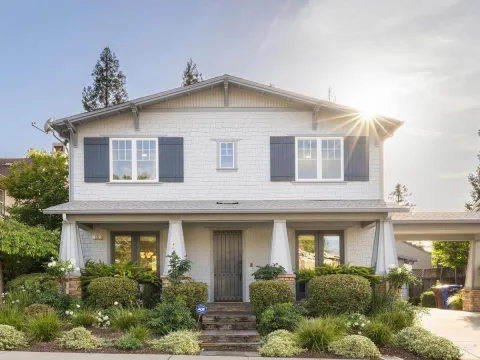
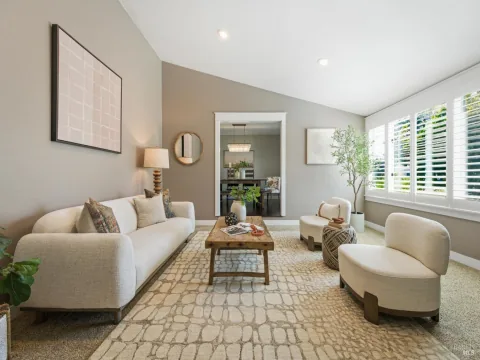
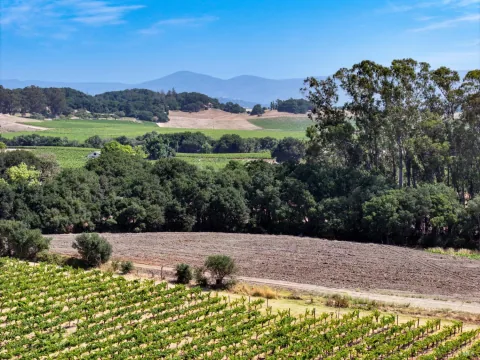
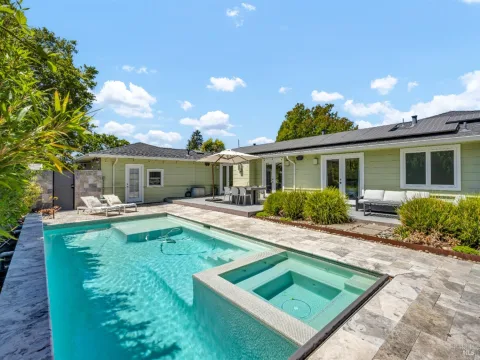
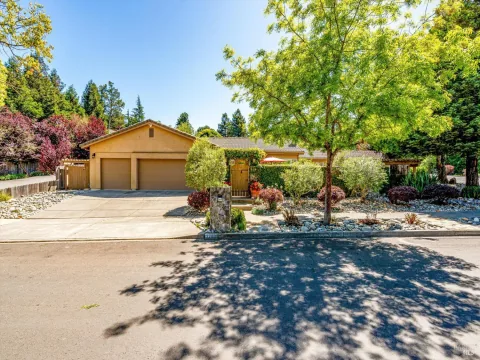
Light and bright, custom-built 4-bedroom, 2.5-bath home tucked away on a quiet court. Designed with everyday living and entertaining in mind, the entry level offers convenient garage access, three spacious guest bedrooms, and a generous guest bath with dual sinks and a shower over the tub. Just seven steps down, the home opens to the dining room, living room, kitchen, breakfast nook, and inviting primary suite. Beautiful views fill the spacious living room, while the cozy deck just off the kitchen and breakfast nook provides the perfect spot for morning coffee, an evening meal, or drinks with friends. The primary suite offers a peaceful retreat with a large walk-in closet and spacious bath featuring dual sinks, a soaking tub, and tiled shower. The three upper-level bedrooms provide plenty of flexibility for family, guests, a home office, or creative space. Outside, the generous backyard offers room to entertain, garden, or simply enjoy a warm summer evening or spring gathering. The side yard features raised planter beds, while the under-house storage area is conveniently accessed from the backyardperfect for outdoor gear, gardening supplies, and more. Located in this quaint South Napa neighborhood, this home offers easy highway access and is close to some of Napa’s favorite local spots in the Food City Center, including Naysayer Coffee Roasters, Rutherford Pizza, Hacienda Taqueria, Napa Hot Chicken, the Loose Caboose Hobbies and more.
Listing Provided Courtesy of Cathi Litle at Coldwell Banker Brokers of the Valley
Property Details
Price:
$1,185,000
MLS #:
326074957
Status:
Active
Beds:
4
Baths:
3
Type:
Single Family
Subtype:
Single Family Residence
Neighborhood:
napa
Finished Sq Ft:
2,324
Lot Size:
7,667 sqft / 0.18 acres (approx)
Year Built:
1989
See this Listing
Schools
Interior
Bathrooms
2 Full Bathrooms
Cooling
Central Air
Fireplaces Total
1
Heating
Central
Laundry Features
Dryer Included, Laundry Closet, Washer Included
Levels
Multi/Split
Exterior
Garage Spaces
2
Lot Features
Court
Parking Features
Attached, Side-by-Side
Parking Spots
3
Parking Total
3
Roof
Composition
Stories
2
Financial
Map
Community
- Address14 Clement Court Napa CA
- CityNapa
- CountyNapa
- Zip Code94558
Subdivisions in Napa
- Alta Napa
- Alta Vina subdivison
- Alta Vista
- Bel Aire
- Bel-Aire Village
- Berryessa Highlands
- Berryessa Higlands
- Broadmoor
- Brookside Subdivision
- Cicle Oaks
- Circle Oaks
- Circle Oaks 01
- Dry Creek Village
- East Napa
- Eastwood Gardens
- Edgewater
- Elmwood
- Four Oaks Park 03
- Greystone Estates
- Hagen Oak Estates
- Hagen Oaks
- Hidden Meadow
- Knolls
- Montecito Heights
- Napa Abajo
- Napa Rancho
- Napa Riverfront
- Napa Yacht Club
- Oak Leaf Ranch
- Oak Tree Vineyards
- Paris-Kilburn Westwood
- Pear Tree Gardens
- Pine Glen
- Pueblo De Salvador
- River Bend
- Ross Estates
- Saratoga Drive Subdivision
- SHELTER CREEK #1
- Sheveland Ranch
- Silverado Country Club
- Silverado Highlands
- Silverado Oaks
- Spanish Flat Woodlan
- Spanish Flat Woodlands
- Springwood
- Springwood Estates
- Stanly Ranch Vineyards
- Thomas R Pooler Prop
- Walnut Village
- West Pueblo Estates Sub
- Westwood
- Willow Brook
- Willowbrook
Market Summary
Current real estate data for Single Family in Napa as of Oct 28, 2026
247
Single Family Listed
128
Avg DOM
922
Avg $ / SqFt
$2,873,077
Avg List Price
Property Summary
- 14 Clement Court Napa CA is a Single Family for sale in Napa, CA, 94558. It is listed for $1,185,000 and features 4 beds, 3 baths, and has approximately 2,324 square feet of living space, and was originally constructed in 1989. The current price per square foot is $510. The average price per square foot for Single Family listings in Napa is $922. The average listing price for Single Family in Napa is $2,873,077.
Similar Listings Nearby

Copyright 2026, Bay Area Real Estate Information Services, Inc. All Rights Reserved. Listing courtesy of Cathi Litle at Coldwell Banker Brokers of the Valley
14 Clement Court
Napa, CA