
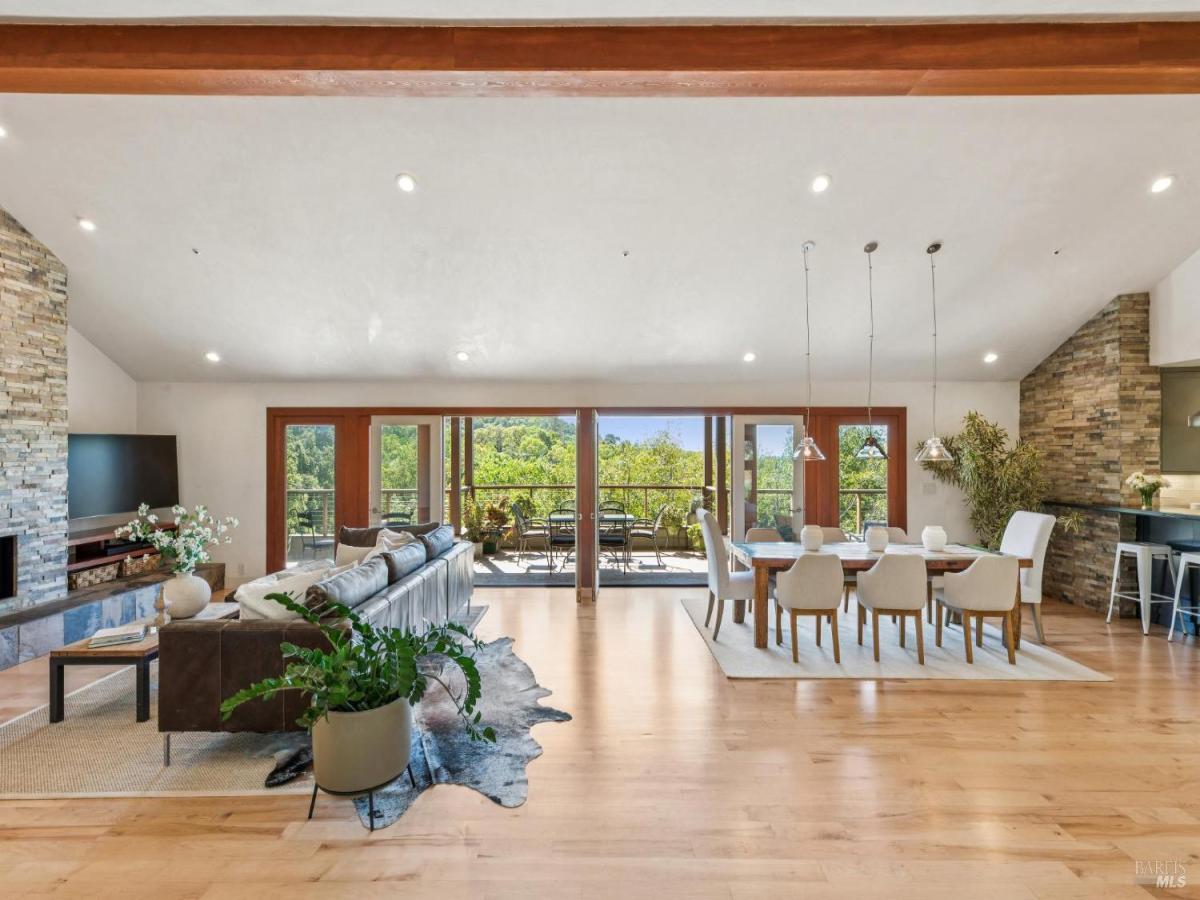
Tucked away at the end of a private drive on the iconic East Side of Napa, this property offers a rare and coveted luxury of country-like setting just 4 minutes from the vibrant energy of downtown. Located on .64 acre with meditative Zen-like grounds lies a mostly remodeled contemporary craftsman style 4 BR 3.5 BA 3941 sq ft home effortlessly balancing sophisticated modern living with the peaceful rural soul of Napa Valley. Under a brand-new roof, powered by solar and with city water, this custom home is a private sanctuary designed for entertaining and relaxation. Expansive great room with vaulted exposed wood beam ceiling features a series of glass doors that extend the living space to a new deck with outdoor dining and seating areas accompanied by tranquil filtered views. Designed with entertaining in mind, professional grade kitchen highlights spacious center island with butcher block countertop, counter seating, Blue Star Restaurant Series 8 burner cooktop with griddle, 2 Miele ovens, microwave & dishwasher, built-in Thermador refrigerator, Uline wine cooler & 2 Shaw farmhouse sinks both with lovely views. The generously proportioned great room showcases floor-to-ceiling fireplace with large seating area, built-ins, flat screen TV and dining area with designer pendant lighting. Additional living space, located on the lower & perfect for guests or multi-generational living, includes a family room with fireplace and glass doors that open to another outdoor entertaining space. Spacious primary ensuite features vaulted ceilings, gorgeous views including views of Mt Tam, seating area with fireplace, built-ins & large walk-in custom closet. Spa-like bath offers large frameless glass enclosure shower with 2 rain shower heads & handheld and features soaking tub with views of the mature landscaping, radiant heat floors & towel warmers. 3 additional bedrooms include an ensuite with vaulted ceilings; all with views of the beautiful grounds. Relaxing and meditative setting with firepit, 2 water features including a koi pond, view patio with seating area & extraordinary views. Additional features include temperature-controlled wine cellar, upgraded lighting throughout, skylights, newer central air & heat, 2 car garage & ample parking areas. This special East side custom built sanctuary is a private Napa Valley micro-resort that offers the ultimate blend of town and country living.
Listing Provided Courtesy of Jill Levy at Golden Gate Sotheby’s International Realty
Property Details
Price:
$1,995,000
MLS #:
326078086
Status:
Active
Beds:
4
Baths:
4
Type:
Single Family
Subtype:
Single Family Residence
Neighborhood:
napa
Finished Sq Ft:
3,941
Lot Size:
27,878 sqft / 0.64 acres (approx)
Year Built:
1989
See this Listing
Schools
School District:
Napa Valley Unified
Interior
Appliances
Built-In Refrigerator, Dishwasher, Disposal, Gas Cooktop, Range Hood, Microwave, Wine Refrigerator
Bathrooms
3 Full Bathrooms
Cooling
Central Air
Fireplaces Total
3
Flooring
Carpet, Tile, Wood
Heating
Central, Radiant Floor
Interior Features
Cathedral Ceiling(s), Formal Entry, Open Beam Ceiling, Storage
Laundry Features
Cabinets, Inside Room
Levels
Three Or More
Exterior
Architectural Style
Contemporary, Craftsman
Exterior Features
Fire Pit
Fencing
Back Yard
Garage Spaces
2
Lot Features
Private
Parking Features
Attached, Enclosed, Garage Door Opener, Garage Faces Front, Inside Entrance, Uncovered Parking Spaces 2+
Parking Spots
4
Parking Total
4
Patio And Porch Features
Covered Deck, Uncovered Patio
Roof
Shingle
Security Features
Carbon Monoxide Detector(s), Smoke Detector(s)
Stories
2
View
Mountain(s)
Window Features
Double Pane Windows
Financial
Map
Community
- Address1884 Silverado Trail Napa CA
- CityNapa
- CountyNapa
- Zip Code94558
Subdivisions in Napa
- Alta Napa
- Alta Vina subdivison
- Alta Vista
- Bel Aire
- Bel-Aire Village
- Berryessa Highlands
- Berryessa Higlands
- Broadmoor
- Brookside Subdivision
- Cicle Oaks
- Circle Oaks
- Circle Oaks 01
- Dry Creek Village
- East Napa
- Eastwood Gardens
- Edgewater
- Elmwood
- Four Oaks Park 03
- Greystone Estates
- Hagen Oak Estates
- Hagen Oaks
- Hidden Meadow
- Knolls
- Montecito Heights
- Napa Abajo
- Napa Rancho
- Napa Riverfront
- Napa Yacht Club
- Oak Leaf Ranch
- Oak Tree Vineyards
- Paris-Kilburn Westwood
- Pear Tree Gardens
- Pine Glen
- Pueblo De Salvador
- River Bend
- Ross Estates
- Saratoga Drive Subdivision
- SHELTER CREEK #1
- Sheveland Ranch
- Silverado Country Club
- Silverado Highlands
- Silverado Oaks
- Spanish Flat Woodlan
- Spanish Flat Woodlands
- Springwood
- Springwood Estates
- Stanly Ranch Vineyards
- Thomas R Pooler Prop
- Walnut Village
- West Pueblo Estates Sub
- Westwood
- Willow Brook
- Willowbrook
Market Summary
Current real estate data for Single Family in Napa as of Oct 29, 2026
247
Single Family Listed
127
Avg DOM
922
Avg $ / SqFt
$2,871,234
Avg List Price
Property Summary
- 1884 Silverado Trail Napa CA is a Single Family for sale in Napa, CA, 94558. It is listed for $1,995,000 and features 4 beds, 4 baths, and has approximately 3,941 square feet of living space, and was originally constructed in 1989. The current price per square foot is $506. The average price per square foot for Single Family listings in Napa is $922. The average listing price for Single Family in Napa is $2,871,234.
Similar Listings Nearby

Copyright 2026, Bay Area Real Estate Information Services, Inc. All Rights Reserved. Listing courtesy of Jill Levy at Golden Gate Sotheby’s International Realty
1884 Silverado Trail
Napa, CA