
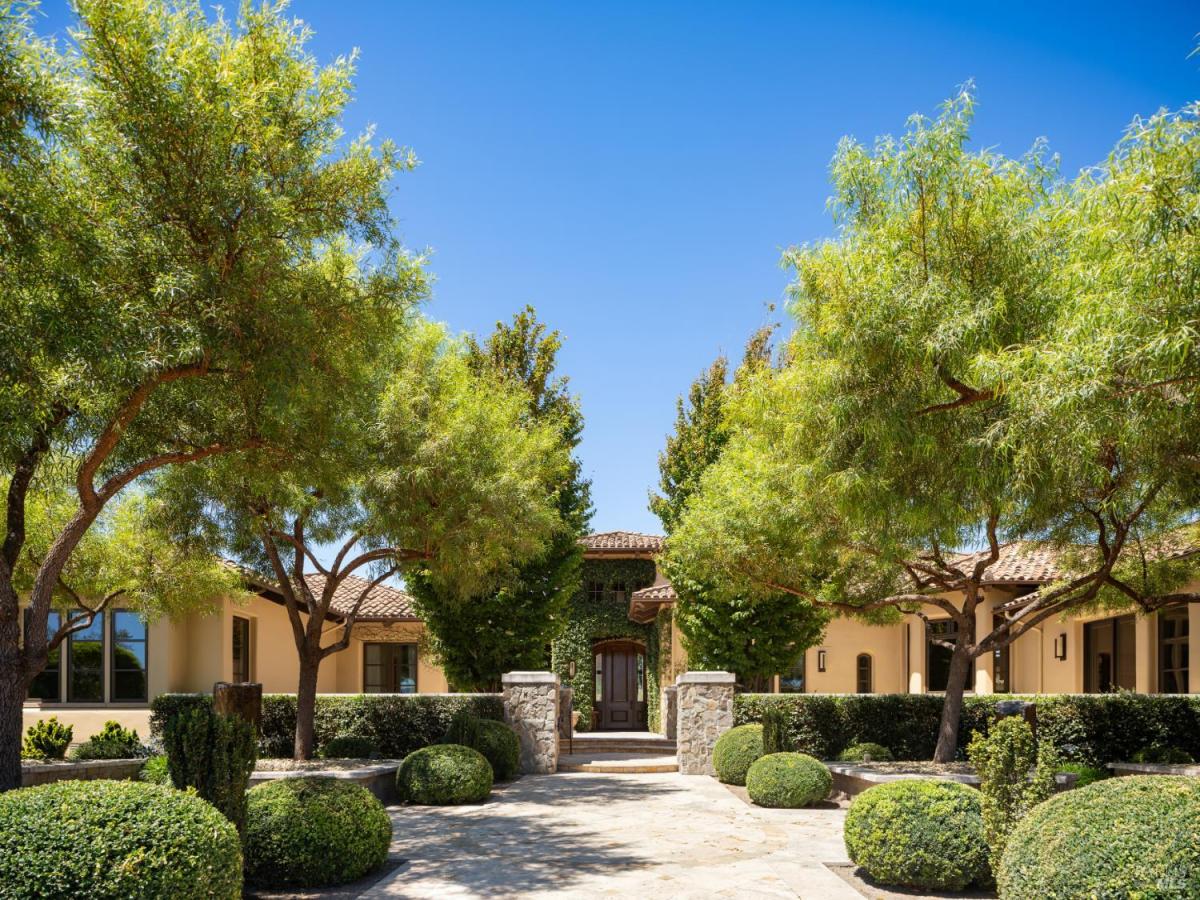
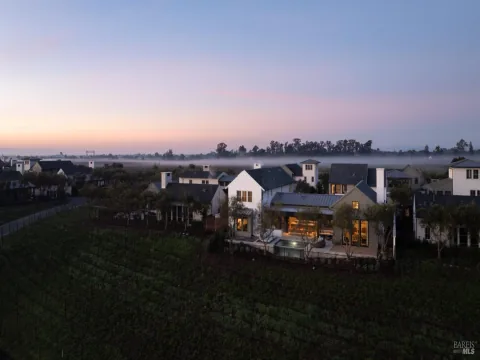
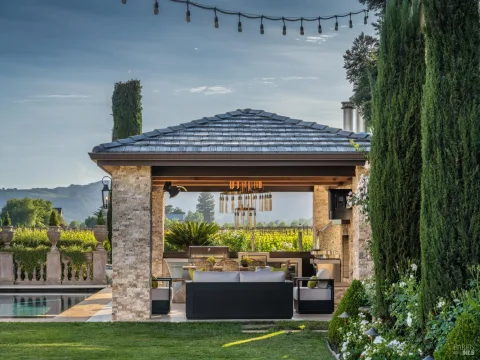
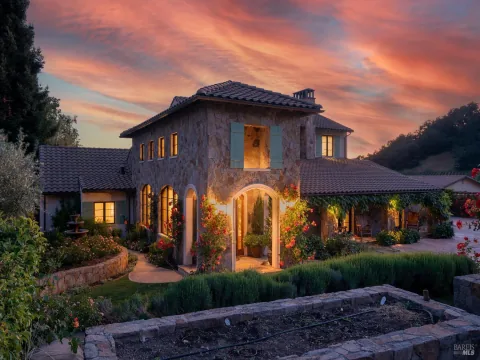
Set between Napa and Yountville in the sought-after Oak Knoll Appellation, this gated single-level European-style estate spans 6,117 square feet on 7.1 acres, surrounded by 4.8 acres of Chardonnay vineyards that provide genuine privacy and the true rhythm of the Napa Valley lifestyle. Four bedrooms, each with its own en-suite bath, are joined by five fireplaces, Venetian plaster walls rising to 14-foot ceilings, 100-year-old reclaimed wood beams, hand-hewn flooring, and extensive travertine stone patios throughout the grounds. A library with custom wood cabinetry opens directly outside. The kitchen operates to a professional standard: two built-in Sub-Zero refrigerators, two Thermador ovens plus a warming oven, a six-burner range with griddle and grill, two Miele dishwashers, 2 sinks, one made of copper, plus an additional bar sink, and a large island with seating alongside a dining table that seats twelve. A private guest wing, ideal for an au pair or multigenerational living, features its own kitchenette, media room, two en-suite bedrooms, and a separate entrance. Outside, the grounds are built for resort-style living: a saltwater pool with a swim-up bar, a full outdoor kitchen with an Evo grill, Kalamazoo BBQ, and Wood Stone pizza oven, a heated pavilion, custom stone fire pit, gas urns, and a bocce court. The pool house features folding glass walls that convert the space from a guest suite with a king Murphy bed into a fitness or yoga studio, where you become one with nature. A dedicated wine cellar holds over 500 bottles, and the home is fully wired with Lutron lighting, an indoor and outdoor Sonos audio system, and a central vacuum. A 4-car garage includes 2 Advantage car lifts with car vacuum systems. Gardens of olive, citrus, fruit trees, roses, and raised stone planters can be found in a fully fenced backyard. The property utilizes a private well, but is also connected to city water. An adjacent 6.1-acre vineyard parcel is also available. A rare offering in the heart of Napa Valley wine country.
Listing Provided Courtesy of Julie Larsen at Compass
Property Details
Price:
$10,900,000
MLS #:
326056526
Status:
Active
Beds:
4
Baths:
6
Type:
Single Family
Subtype:
Single Family Residence
Neighborhood:
napa
Finished Sq Ft:
6,117
Lot Size:
309,276 sqft / 7.10 acres (approx)
Year Built:
2007
See this Listing
Schools
Interior
Appliances
Built-In Gas Range, Built-In Refrigerator, Dishwasher, Disposal, Double Oven, Gas Water Heater, Range Hood, Microwave, Warming Drawer
Bathrooms
5 Full Bathrooms
Cooling
Central Air, Multi Units, MultiZone
Fireplaces Total
5
Flooring
Tile, Wood
Heating
Central, Fireplace(s), Gas, MultiUnits, MultiZone, Natural Gas
Interior Features
Formal Entry, Open Beam Ceiling
Laundry Features
Cabinets, Dryer Included, Inside Room, Sink, Washer Included, Washer/Dryer Stacked Included
Levels
One
Exterior
Architectural Style
Mediterranean
Exterior Features
Covered Courtyard, Fire Pit, Outdoor Kitchen, Uncovered Courtyard
Fencing
Back Yard
Garage Spaces
4
Lot Features
Auto Sprinkler F&R, Garden
Parking Features
Attached, Mechanical Lift
Parking Spots
10
Parking Total
10
Roof
Spanish Tile
Security Features
Security Gate, Smoke Detector(s)
Spa Features
Spa/Hot Tub Built-In
Stories
1
View
Mountain(s), Vineyard
Financial
Map
Community
- Address21 Vista Ranch Road Napa CA
- CityNapa
- CountyNapa
- Zip Code94558
Subdivisions in Napa
- Alta Napa
- Alta Vina subdivison
- Berryessa Highlands
- Berryessa Higlands
- Broadmoor
- Cicle Oaks
- Circle Oaks
- Circle Oaks 01
- Circle Oaks Subdivision
- Crescent Park
- East Napa
- Eastwood Gardens
- Edgerly Island River
- Hagen Oaks
- Hidden Valley Park
- Llama Creek
- Lois D. Townhouses
- Montecito Heights
- N-Bel-Aire
- Napa Rancho
- Napa Riverfront
- Napa Yacht Club
- Oak Leaf Ranch
- Oak Ridge
- Pear Tree Lane Townhomes
- Pueblo De Salvador
- Rincon De Los Carneros Rancho
- River Bend
- Ross Estates
- Saratoga Drive Subdivision
- SHELTER CREEK #1
- Silverado Country Club
- Silverado Creek
- Silverado Crest
- Silverado Highlands
- Silverado Oaks
- Spanish Flat Woodlan
- Spanish Flat Woodlands
- Springwood
- Stanly Ranch Vineyards
- Summerfield Estates
- Valley Green
- Valley Oak Villas
- Walnut Village
- Willow Brook
Market Summary
Current real estate data for Single Family in Napa as of Aug 24, 2026
238
Single Family Listed
119
Avg DOM
888
Avg $ / SqFt
$2,701,712
Avg List Price
Property Summary
- 21 Vista Ranch Road Napa CA is a Single Family for sale in Napa, CA, 94558. It is listed for $10,900,000 and features 4 beds, 6 baths, and has approximately 6,117 square feet of living space, and was originally constructed in 2007. The current price per square foot is $1,782. The average price per square foot for Single Family listings in Napa is $888. The average listing price for Single Family in Napa is $2,701,712.
Similar Listings Nearby

Copyright 2026, Bay Area Real Estate Information Services, Inc. All Rights Reserved. Listing courtesy of Julie Larsen at Compass
21 Vista Ranch Road
Napa, CA