
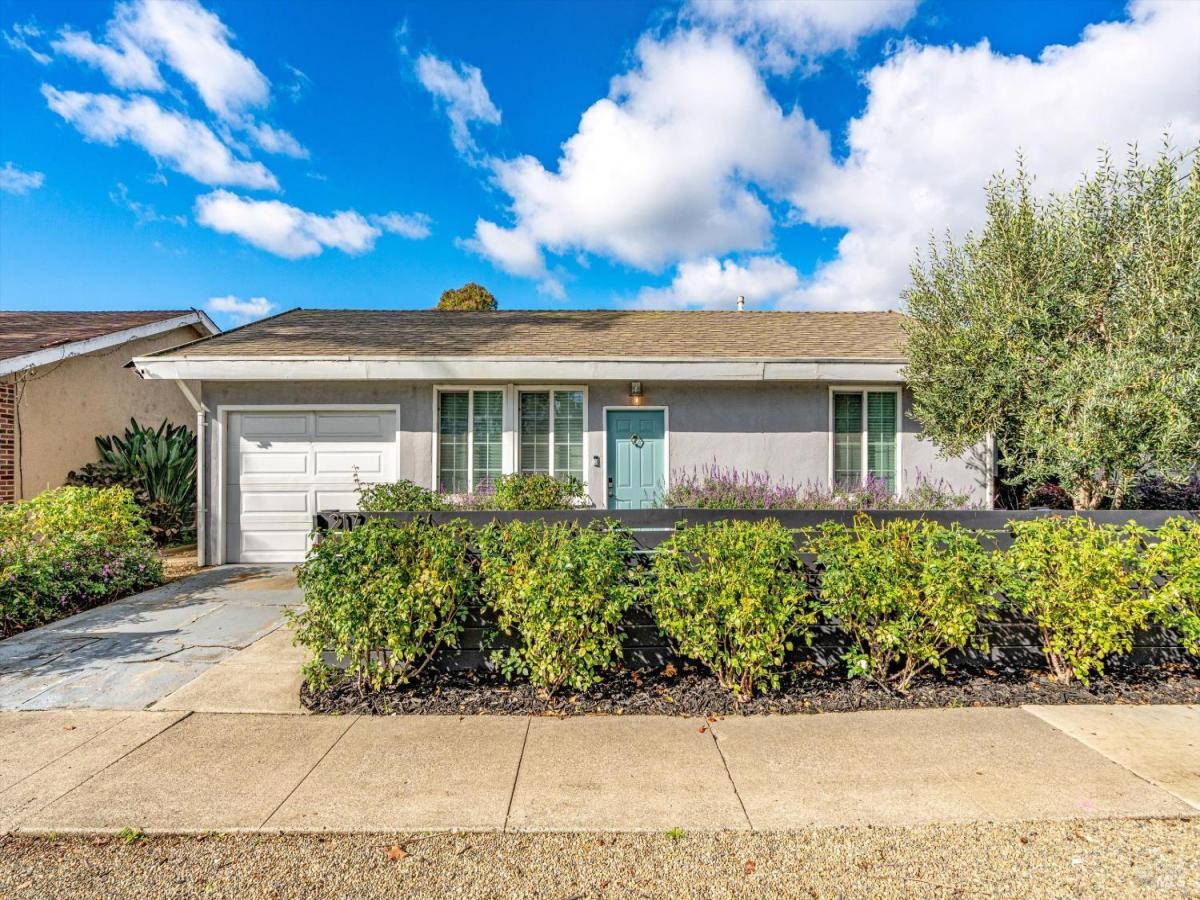
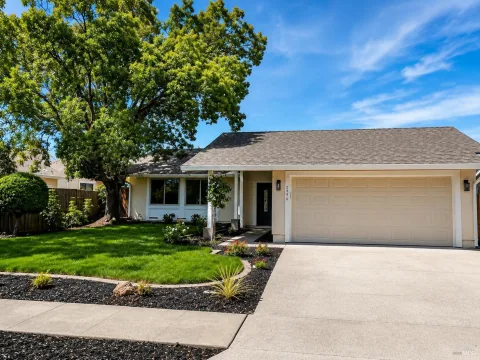
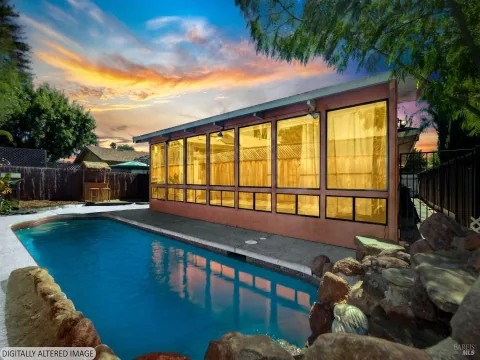
Nestled just minutes from the vibrant Tannery District, this charming home offers an irresistible blend of modern updates and proximity to all the excitement of Downtown Napa, perfect for your weekend getaway or full-time residency. Step inside and discover a thoughtfully designed space featuring 2 calming bedrooms and a remodeled bathroom complete with updated tile work and modern fixtures. The heart of the home is the beautifully updated kitchen, featuring stainless appliances, quartz counters and luxury vinyl flooring that flows seamlessly throughout the living spaces. The open layout is light and bright, perfect for entertaining with great flow from inside to the well-designed backyard. Central AC and heating ensure year-round comfort. Across a short pathway, a detached office with its own full bathroom offers incredible flexibility whether you’re working remotely, hosting guests, or dreaming up creative projects. The backyard is a private haven with raised planting beds ready for your gardening aspirations. All of this is perfectly positioned near the Tannery District and Downtown, where you’ll enjoy trendy shops, local dining, tasting rooms and a thriving arts scene just moments from your doorstep.
Listing Provided Courtesy of Paul M Thorp at Luxe Places International Realty
Property Details
Price:
$675,000
MLS #:
326072392
Status:
Active
Beds:
2
Baths:
1
Type:
Single Family
Subtype:
Single Family Residence
Neighborhood:
napa
Lot Size:
5,471 sqft / 0.13 acres (approx)
Year Built:
1952
See this Listing
Schools
Interior
Appliances
Built-In Gas Range, Free-Standing Gas Range
Bathrooms
1 Full Bathroom
Cooling
Ceiling Fan(s), Central Air
Heating
Central
Laundry Features
Dryer Included, Washer Included
Levels
One
Exterior
Construction Materials
Stucco
Fencing
Back Yard, Wood
Garage Spaces
1
Lot Features
Auto Sprinkler F&R, Landscape Back, Landscape Front
Open Parking Spaces
1
Parking Features
Garage Faces Front, Uncovered Parking Space
Parking Spots
2
Parking Total
2
Patio And Porch Features
Covered Patio
Roof
Composition
Security Features
Carbon Monoxide Detector(s)
Stories
1
Window Features
Double Pane Windows
Financial
Map
Community
- Address217 S Coombs Street Napa CA
- CityNapa
- CountyNapa
- Zip Code94559
Subdivisions in Napa
- Alta Napa
- Alta Vina subdivison
- Berryessa Highlands
- Berryessa Higlands
- Broadmoor
- Cicle Oaks
- Circle Oaks
- Circle Oaks 01
- Circle Oaks Subdivision
- Crescent Park
- East Napa
- Eastwood Gardens
- Edgerly Island River
- Hagen Oaks
- Hidden Valley Park
- Llama Creek
- Lois D. Townhouses
- Montecito Heights
- N-Bel-Aire
- Napa Rancho
- Napa Riverfront
- Napa Yacht Club
- Oak Leaf Ranch
- Oak Ridge
- Pear Tree Lane Townhomes
- Pueblo De Salvador
- Rincon De Los Carneros Rancho
- River Bend
- Ross Estates
- Saratoga Drive Subdivision
- SHELTER CREEK #1
- Silverado Country Club
- Silverado Creek
- Silverado Crest
- Silverado Highlands
- Silverado Oaks
- Spanish Flat Woodlan
- Spanish Flat Woodlands
- Springwood
- Stanly Ranch Vineyards
- Summerfield Estates
- Valley Green
- Valley Oak Villas
- Walnut Village
- Willow Brook
Market Summary
Current real estate data for Single Family in Napa as of Aug 24, 2026
241
Single Family Listed
117
Avg DOM
901
Avg $ / SqFt
$2,787,927
Avg List Price
Property Summary
- 217 S Coombs Street Napa CA is a Single Family for sale in Napa, CA, 94559. It is listed for $675,000 and features 2 beds, 1 baths, and has approximately 0 square feet of living space, and was originally constructed in 1952. The average price per square foot for Single Family listings in Napa is $901. The average listing price for Single Family in Napa is $2,787,927.
Similar Listings Nearby

Copyright 2026, Bay Area Real Estate Information Services, Inc. All Rights Reserved. Listing courtesy of Paul M Thorp at Luxe Places International Realty
217 S Coombs Street
Napa, CA