
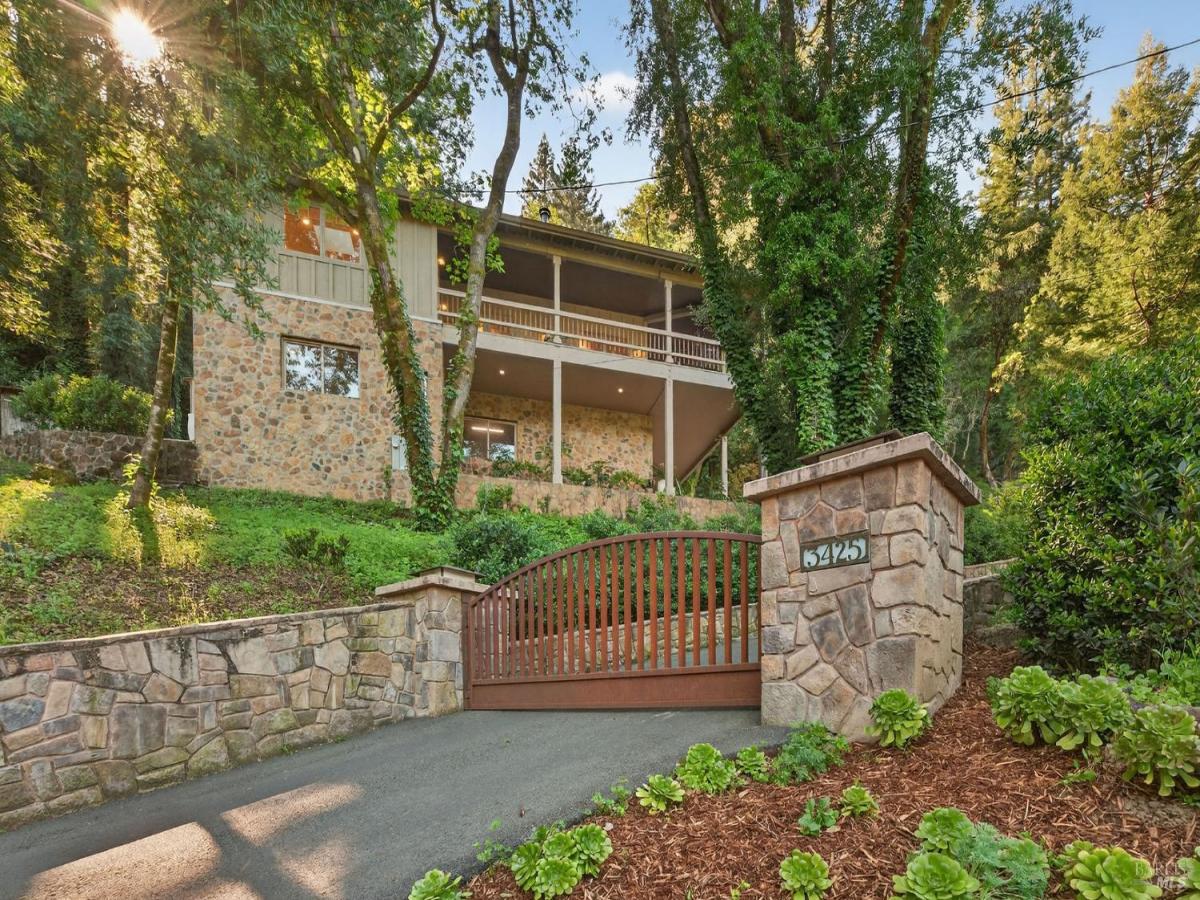
Nestled on nearly 5 acres, this breathtaking 2-level estate offers the rare combination of absolute mountain privacy and effortless Napa Valley living just minutes from world-class vineyards, acclaimed dining, and the charm of Browns Valley. Soaring 18′ vaulted ceilings bathed in natural light from overhead skylights, 8′ hand-selected solid walnut entry doors, Andersen windows, and rich hardwood floors throughout set the tone for the exceptional craftsmanship. The open-concept living and entertaining space flows seamlessly into a chef’s kitchen. Kitchen features include a generous butcher block island, a formal dining area and a built in desk space. Wine enthusiasts can enjoy a 400+ bottle wine closet and wine fridge. Your main-floor primary suite is a true sanctuary, complete with a soaking tub, spa-style walk-in shower, and a custom-fitted closet. The second bedroom and bath are also located on the main floor. The second bedroom has its own private patio space. A private lower-level guest bedroom has it’s own entry. A bonus flex room is located off of the garage and has possibilities as a home office, gym or studio. Enjoy the outdoor dining and lounge space on the expansive wraparound deck. Views of the lush grounds and redwoods are not to be missed. Privacy, craftsmanship, and Napa Valley at your doorstep, conveniently located close to shopping, schools and entertainment.
Listing Provided Courtesy of Heather L Dene at Compass
Property Details
Price:
$1,485,000
MLS #:
326023314
Status:
Active
Beds:
3
Baths:
2
Type:
Single Family
Subtype:
Single Family Residence
Neighborhood:
napa
Finished Sq Ft:
2,623
Lot Size:
203,425 sqft / 4.67 acres (approx)
Year Built:
2006
See this Listing
Schools
School District:
Napa Valley Unified
Interior
Appliances
Built-In Gas Range, Wine Refrigerator
Bathrooms
2 Full Bathrooms
Cooling
Central Air
Fireplaces Total
1
Flooring
Carpet, Tile, Wood
Heating
Central
Interior Features
Cathedral Ceiling(s), Storage
Laundry Features
Dryer Included, Washer Included
Levels
Two
Exterior
Garage Spaces
2
Lot Features
Other
Parking Features
Garage Door Opener, Guest
Parking Spots
6
Parking Total
6
Patio And Porch Features
Covered Deck, Uncovered Patio
Roof
Composition
Security Features
Security Gate
Stories
2
View
Mountain(s), Trees/Woods
Financial
Map
Community
- Address3425 Redwood Road Napa CA
- CityNapa
- CountyNapa
- Zip Code94558
Subdivisions in Napa
- Alta Napa
- Alta Vina subdivison
- Berryessa Highlands
- Berryessa Higlands
- Broadmoor
- Cicle Oaks
- Circle Oaks
- Circle Oaks 01
- Circle Oaks Subdivision
- Crescent Park
- East Napa
- Eastwood Gardens
- Edgerly Island River
- Hagen Oaks
- Hidden Valley Park
- Llama Creek
- Lois D. Townhouses
- Montecito Heights
- N-Bel-Aire
- Napa Rancho
- Napa Riverfront
- Napa Yacht Club
- Oak Leaf Ranch
- Oak Ridge
- Pear Tree Lane Townhomes
- Pueblo De Salvador
- Rincon De Los Carneros Rancho
- River Bend
- Ross Estates
- Saratoga Drive Subdivision
- SHELTER CREEK #1
- Silverado Country Club
- Silverado Creek
- Silverado Crest
- Silverado Highlands
- Silverado Oaks
- Spanish Flat Woodlan
- Spanish Flat Woodlands
- Springwood
- Stanly Ranch Vineyards
- Summerfield Estates
- Valley Green
- Valley Oak Villas
- Walnut Village
- Willow Brook
Market Summary
Current real estate data for Single Family in Napa as of Aug 24, 2026
238
Single Family Listed
119
Avg DOM
888
Avg $ / SqFt
$2,701,712
Avg List Price
Property Summary
- 3425 Redwood Road Napa CA is a Single Family for sale in Napa, CA, 94558. It is listed for $1,485,000 and features 3 beds, 2 baths, and has approximately 2,623 square feet of living space, and was originally constructed in 2006. The current price per square foot is $566. The average price per square foot for Single Family listings in Napa is $888. The average listing price for Single Family in Napa is $2,701,712.
Similar Listings Nearby

Copyright 2026, Bay Area Real Estate Information Services, Inc. All Rights Reserved. Listing courtesy of Heather L Dene at Compass
3425 Redwood Road
Napa, CA