
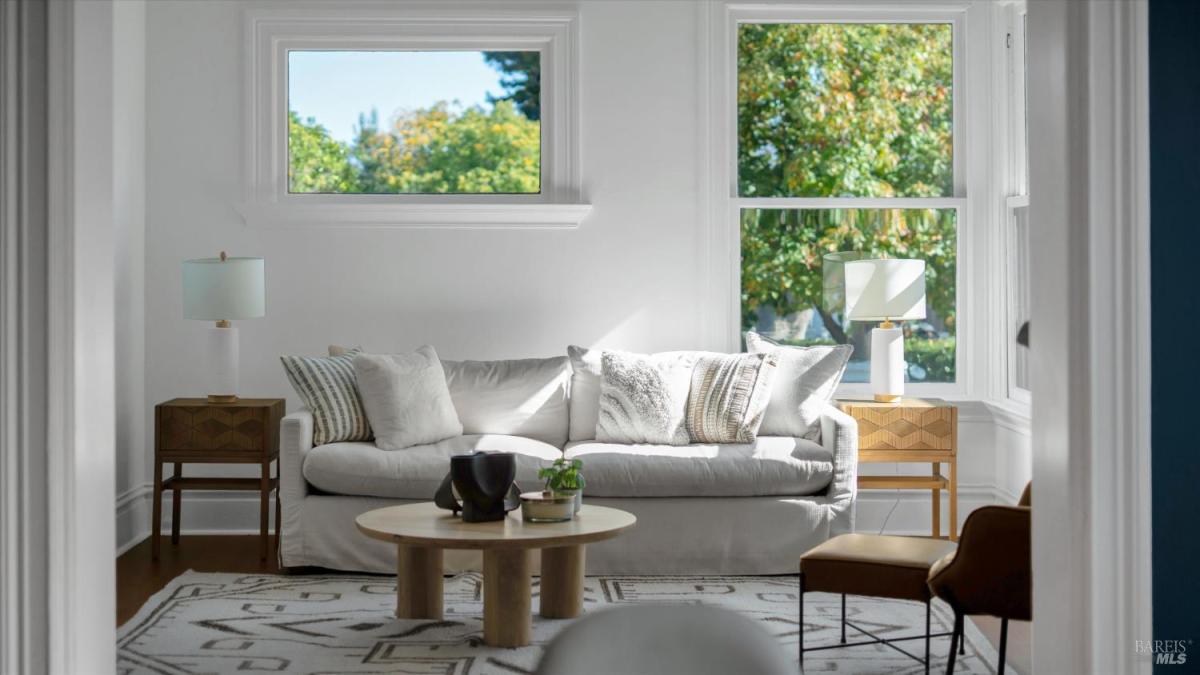
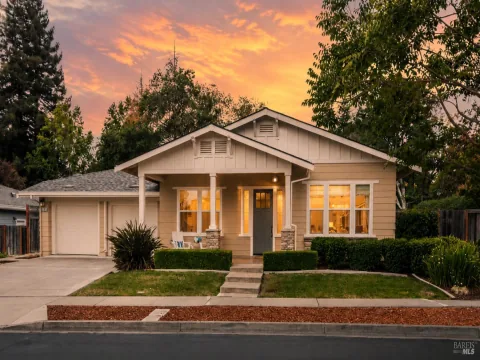
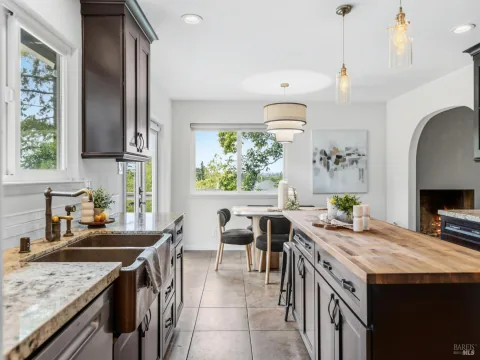
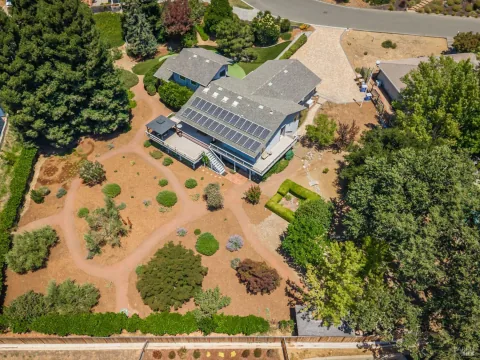
Welcome to the heart of Napa, where flexible living meets Wine Country convenience. This beautifully renovated five-bedroom, two-bath home is ideally located just moments from downtown Napa, Oxbow Public Market, renowned restaurants, and the scenic Napa River. Thoughtfully designed across two levels, the home offers an incredibly versatile floor plan well suited for multi-generational living, extended family, guests, or those simply looking for additional space to spread out. The main level features three bedrooms, a Jack-and-Jill bath, a beautifully updated kitchen, and a spacious dining room perfect for gathering and entertaining. Downstairs, you’ll find additional bedrooms and a full bath, along with a second kitchen, charming breakfast nook, office, and comfortable sitting roomcreating a private and flexible retreat with a variety of possibilities. Outside, a deck overlooks the fenced backyard and provides a wonderful setting to enjoy Napa’s beautiful weather. An enclosed wet bar adds another unique entertaining space, while a sliding rear gate with alley access offers added convenience. With extensive renovations, abundant living space, and a location close to some of Napa’s most loved destinations, this home offers a rare combination of versatility, character, and Wine Country lifestyle.
Listing Provided Courtesy of Terrin Kelly at Twin Oaks Real Estate INC
Property Details
Price:
$1,199,000
MLS #:
326071841
Status:
Active
Beds:
5
Baths:
2
Type:
Single Family
Subtype:
Single Family Residence
Neighborhood:
napa
Finished Sq Ft:
2,607
Lot Size:
4,069 sqft / 0.09 acres (approx)
Year Built:
1910
See this Listing
Schools
Interior
Appliances
Dishwasher, Disposal, Free-Standing Gas Oven, Free-Standing Refrigerator, Range Hood
Bathrooms
2 Full Bathrooms
Cooling
Central Air
Flooring
Simulated Wood, Other
Heating
Central
Laundry Features
Hookups Only, Inside Area
Levels
Two
Exterior
Exterior Features
Fire Pit, Wet Bar
Fencing
Back Yard, Wood
Lot Features
Other
Other Structures
Other
Parking Features
Other
Patio And Porch Features
Back Porch
Roof
Composition, Shingle
Stories
2
View
Downtown
Window Features
Double Pane Windows
Financial
Map
Community
- Address431 Brown Street Napa CA
- CityNapa
- CountyNapa
- Zip Code94559
Subdivisions in Napa
- Alta Napa
- Alta Vina subdivison
- Berryessa Highlands
- Berryessa Higlands
- Broadmoor
- Cicle Oaks
- Circle Oaks
- Circle Oaks 01
- Circle Oaks Subdivision
- Crescent Park
- East Napa
- Eastwood Gardens
- Edgerly Island River
- Hagen Oaks
- Hidden Valley Park
- Llama Creek
- Lois D. Townhouses
- Montecito Heights
- N-Bel-Aire
- Napa Rancho
- Napa Riverfront
- Napa Yacht Club
- Oak Leaf Ranch
- Oak Ridge
- Pear Tree Lane Townhomes
- Pueblo De Salvador
- Rincon De Los Carneros Rancho
- River Bend
- Ross Estates
- Saratoga Drive Subdivision
- SHELTER CREEK #1
- Silverado Country Club
- Silverado Creek
- Silverado Crest
- Silverado Highlands
- Silverado Oaks
- Spanish Flat Woodlan
- Spanish Flat Woodlands
- Springwood
- Stanly Ranch Vineyards
- Summerfield Estates
- Valley Green
- Valley Oak Villas
- Walnut Village
- Willow Brook
Market Summary
Current real estate data for Single Family in Napa as of Aug 24, 2026
238
Single Family Listed
119
Avg DOM
888
Avg $ / SqFt
$2,701,712
Avg List Price
Property Summary
- 431 Brown Street Napa CA is a Single Family for sale in Napa, CA, 94559. It is listed for $1,199,000 and features 5 beds, 2 baths, and has approximately 2,607 square feet of living space, and was originally constructed in 1910. The current price per square foot is $460. The average price per square foot for Single Family listings in Napa is $888. The average listing price for Single Family in Napa is $2,701,712.
Similar Listings Nearby

Copyright 2026, Bay Area Real Estate Information Services, Inc. All Rights Reserved. Listing courtesy of Terrin Kelly at Twin Oaks Real Estate INC
431 Brown Street
Napa, CA