
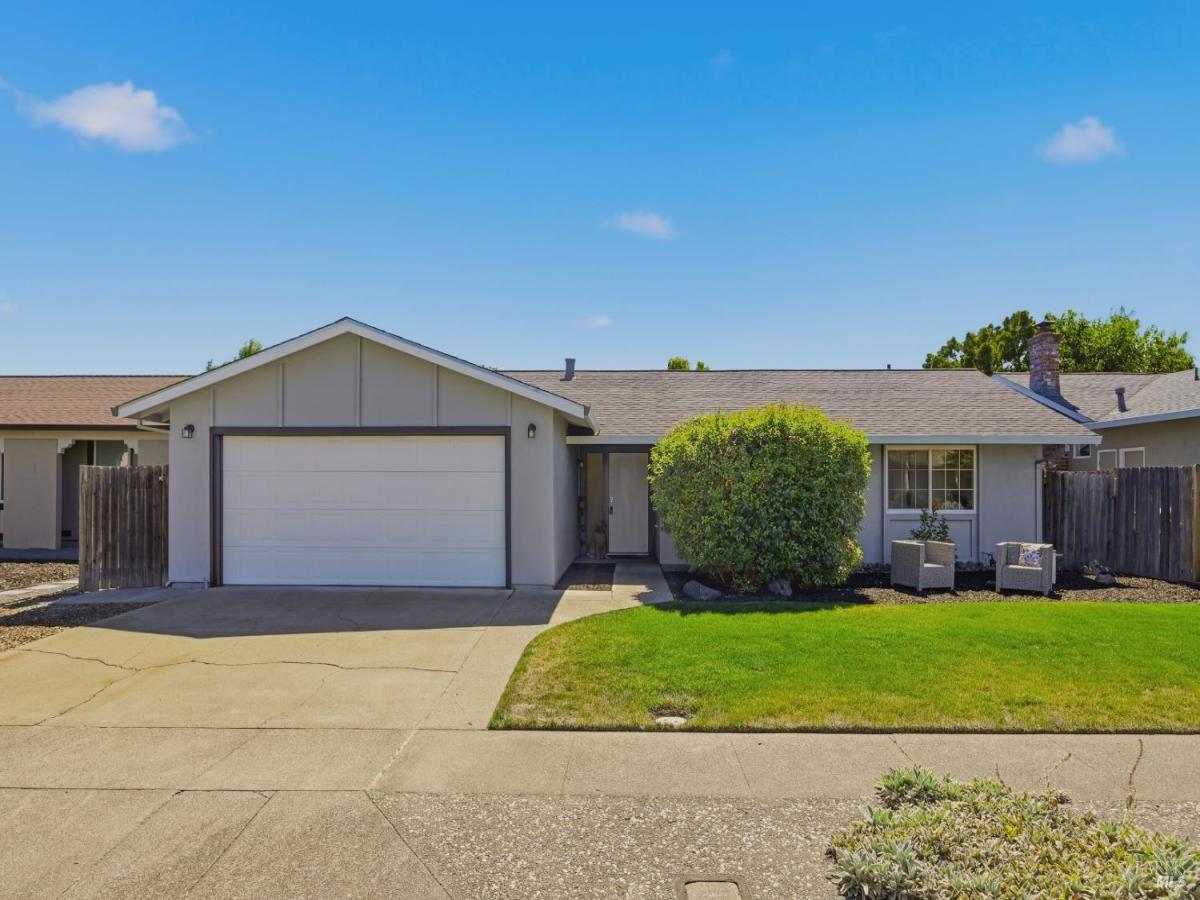
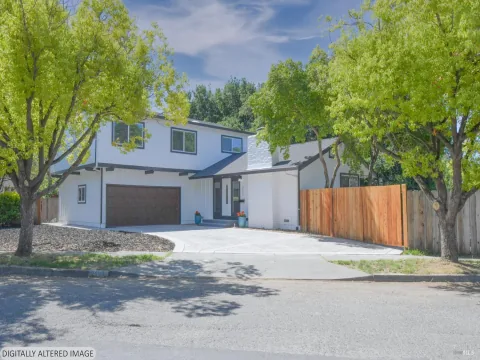
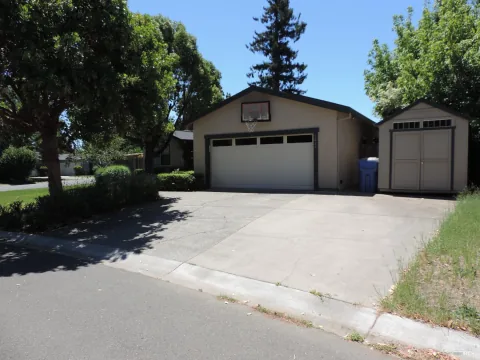
What a wonderful place to call home! From the inviting curb appeal to the quiet street and friendly neighborhood, this home is sure to make a great first impression. Step inside to an open, light-filled floor plan with new luxury vinyl plank flooring, updated door hardware, a new water heater, wall furnace, and a new 40-year roof installed in 2024, giving you peace of mind for years to come. The spacious living area flows seamlessly to the backyard through a sliding glass door, where you’ll discover a generously sized yard that’s ready for your ideas and designs so you can enjoy summer barbecues, gardening, playtime, or simply relaxing under the stars. The primary suite offers a unique extra flex room that can easily become a nursery, home office, workout space, reading room, or whatever fits your lifestyle. Multiple closets provide exceptional storage, while the updated primary bath features a walk-in shower with side by side shower heads for a spa-like touch. The attached two-car garage includes laundry hookups, and all appliances are included, making your move even easier. Comfortable, updated, and full of possibilities this is a home you’ll want to experience in person.
Listing Provided Courtesy of Marcia Hadeler at Coldwell Banker Brokers of the Valley
Property Details
Price:
$779,000
MLS #:
326064272
Status:
Active
Beds:
3
Baths:
2
Type:
Single Family
Subtype:
Single Family Residence
Neighborhood:
napa
Finished Sq Ft:
1,341
Lot Size:
6,512 sqft / 0.15 acres (approx)
Year Built:
1971
See this Listing
Schools
Interior
Appliances
Built-In Electric Range, Built-In Refrigerator, Disposal, Ice Maker, Microwave
Bathrooms
2 Full Bathrooms
Cooling
Wall Unit(s)
Fireplaces Total
1
Flooring
Carpet, Linoleum
Heating
Wall Furnace
Laundry Features
Hookups Only, In Garage
Levels
One
Exterior
Architectural Style
Ranch
Construction Materials
Stucco
Fencing
Wood
Garage Spaces
2
Lot Features
Landscape Front
Open Parking Spaces
2
Parking Features
Attached, Garage Door Opener, Side-by-Side
Parking Spots
2
Parking Total
2
Roof
Composition
Security Features
Carbon Monoxide Detector(s), Smoke Detector(s)
Stories
1
Window Features
Double Pane Windows
Financial
Map
Community
- Address4435 Rockwood Avenue Napa CA
- CityNapa
- CountyNapa
- Zip Code94558
Subdivisions in Napa
- Alta Napa
- Alta Vina subdivison
- Berryessa Highlands
- Berryessa Higlands
- Broadmoor
- Cicle Oaks
- Circle Oaks
- Circle Oaks 01
- Circle Oaks Subdivision
- Crescent Park
- East Napa
- Eastwood Gardens
- Edgerly Island River
- Hagen Oaks
- Hidden Valley Park
- Llama Creek
- Lois D. Townhouses
- Montecito Heights
- N-Bel-Aire
- Napa Rancho
- Napa Riverfront
- Napa Yacht Club
- Oak Leaf Ranch
- Oak Ridge
- Pear Tree Lane Townhomes
- Pueblo De Salvador
- Rincon De Los Carneros Rancho
- River Bend
- Ross Estates
- Saratoga Drive Subdivision
- SHELTER CREEK #1
- Silverado Country Club
- Silverado Creek
- Silverado Crest
- Silverado Highlands
- Silverado Oaks
- Spanish Flat Woodlan
- Spanish Flat Woodlands
- Springwood
- Stanly Ranch Vineyards
- Summerfield Estates
- Valley Green
- Valley Oak Villas
- Walnut Village
- Willow Brook
Market Summary
Current real estate data for Single Family in Napa as of Aug 24, 2026
238
Single Family Listed
119
Avg DOM
888
Avg $ / SqFt
$2,701,712
Avg List Price
Property Summary
- 4435 Rockwood Avenue Napa CA is a Single Family for sale in Napa, CA, 94558. It is listed for $779,000 and features 3 beds, 2 baths, and has approximately 1,341 square feet of living space, and was originally constructed in 1971. The current price per square foot is $581. The average price per square foot for Single Family listings in Napa is $888. The average listing price for Single Family in Napa is $2,701,712.
Similar Listings Nearby

Copyright 2026, Bay Area Real Estate Information Services, Inc. All Rights Reserved. Listing courtesy of Marcia Hadeler at Coldwell Banker Brokers of the Valley
4435 Rockwood Avenue
Napa, CA