
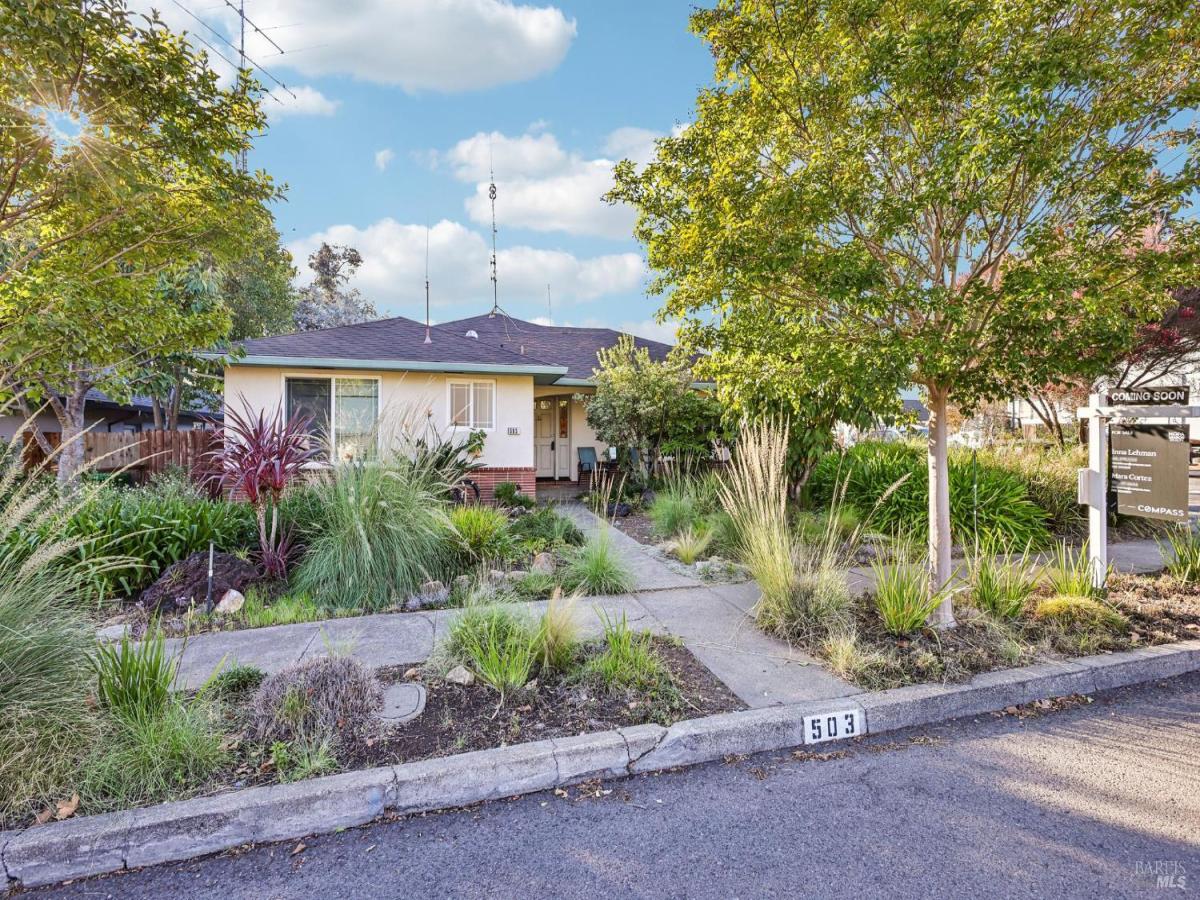
There’s a lot to love about this single level, corner lot, mid-century, Napa home. With its character, mature landscaping, and incredibly convenient Napa location, the opportunities are endless. Inside, hardwood floors, fireplace, and original touches give the home warmth, while thoughtful updates in the form of added insulation and soundproofing, and updated plumbing and electrical, make it comfortable for everyday living. The floor plan includes three generously sized bedrooms, including a spacious primary suite with a walk-in closet, plus updated bathrooms, and a cozy breakfast nook that feels like the perfect spot to start the day. French doors open from the Primary Suite onto the deck and backyard, making it easy to take advantage of Napa’s outdoor lifestyle, whether you’re having dinner outside, entertaining friends, or enjoying some gardening. Outside, the finished and insulated detached 2.5 garage offers laundry, plenty of storage, and a drive-through to additional parking pad in the back, providing extra flexibility for vehicles, storage, projects, or toys. Downtown Napa, Food City, and River Park Shopping Center are just minutes away, with restaurants, tasting rooms, shopping, movies and events, at your fingertips. Easy freeway access makes getting around Napa Valley or heading toward the Bay Area simple. This is a home with personality, practical improvements, plenty of space, and a central location that makes everyday Napa living easy.
Listing Provided Courtesy of Inna V Lehman at Compass
Property Details
Price:
$699,000
MLS #:
326089871
Status:
Active
Beds:
3
Baths:
2
Type:
Single Family
Subtype:
Single Family Residence
Neighborhood:
napa
Finished Sq Ft:
1,433
Lot Size:
6,412 sqft / 0.15 acres (approx)
Year Built:
1954
See this Listing
Schools
Interior
Appliances
Dishwasher, Free-Standing Refrigerator, Microwave
Bathrooms
2 Full Bathrooms
Cooling
Ceiling Fan(s), Central Air
Fireplaces Total
1
Flooring
Tile, Wood
Heating
Central
Laundry Features
In Garage, Stacked Only
Levels
One
Exterior
Garage Spaces
2
Lot Features
Corner Lot
Open Parking Spaces
2
Parking Features
Attached, Drive Through, Enclosed, Garage Door Opener, Private
Parking Spots
5
Parking Total
5
Stories
1
Financial
Map
Community
- Address503 S Jefferson Street Napa CA
- CityNapa
- CountyNapa
- Zip Code94559
Subdivisions in Napa
- Alta Napa
- Alta Vina subdivison
- Alta Vista
- Bel Aire
- Bel-Aire Village
- Berryessa Highlands
- Berryessa Higlands
- Broadmoor
- Brookside Subdivision
- Cicle Oaks
- Circle Oaks
- Circle Oaks 01
- Dry Creek Village
- East Napa
- Eastwood Gardens
- Edgewater
- Elmwood
- Four Oaks Park 03
- Greystone Estates
- Hagen Oak Estates
- Hagen Oaks
- Hidden Meadow
- Knolls
- Montecito Heights
- Napa Abajo
- Napa Rancho
- Napa Riverfront
- Napa Yacht Club
- Oak Leaf Ranch
- Oak Tree Vineyards
- Paris-Kilburn Westwood
- Pear Tree Gardens
- Pine Glen
- Pueblo De Salvador
- River Bend
- Ross Estates
- Saratoga Drive Subdivision
- SHELTER CREEK #1
- Sheveland Ranch
- Silverado Country Club
- Silverado Highlands
- Silverado Oaks
- Spanish Flat Woodlan
- Spanish Flat Woodlands
- Springwood
- Springwood Estates
- Stanly Ranch Vineyards
- Thomas R Pooler Prop
- Walnut Village
- West Pueblo Estates Sub
- Westwood
- Willow Brook
- Willowbrook
Market Summary
Current real estate data for Single Family in Napa as of Oct 30, 2026
247
Single Family Listed
130
Avg DOM
922
Avg $ / SqFt
$2,873,708
Avg List Price
Property Summary
- 503 S Jefferson Street Napa CA is a Single Family for sale in Napa, CA, 94559. It is listed for $699,000 and features 3 beds, 2 baths, and has approximately 1,433 square feet of living space, and was originally constructed in 1954. The current price per square foot is $488. The average price per square foot for Single Family listings in Napa is $922. The average listing price for Single Family in Napa is $2,873,708.
Similar Listings Nearby


Copyright 2026, Bay Area Real Estate Information Services, Inc. All Rights Reserved. Listing courtesy of Inna V Lehman at Compass
503 S Jefferson Street
Napa, CA