
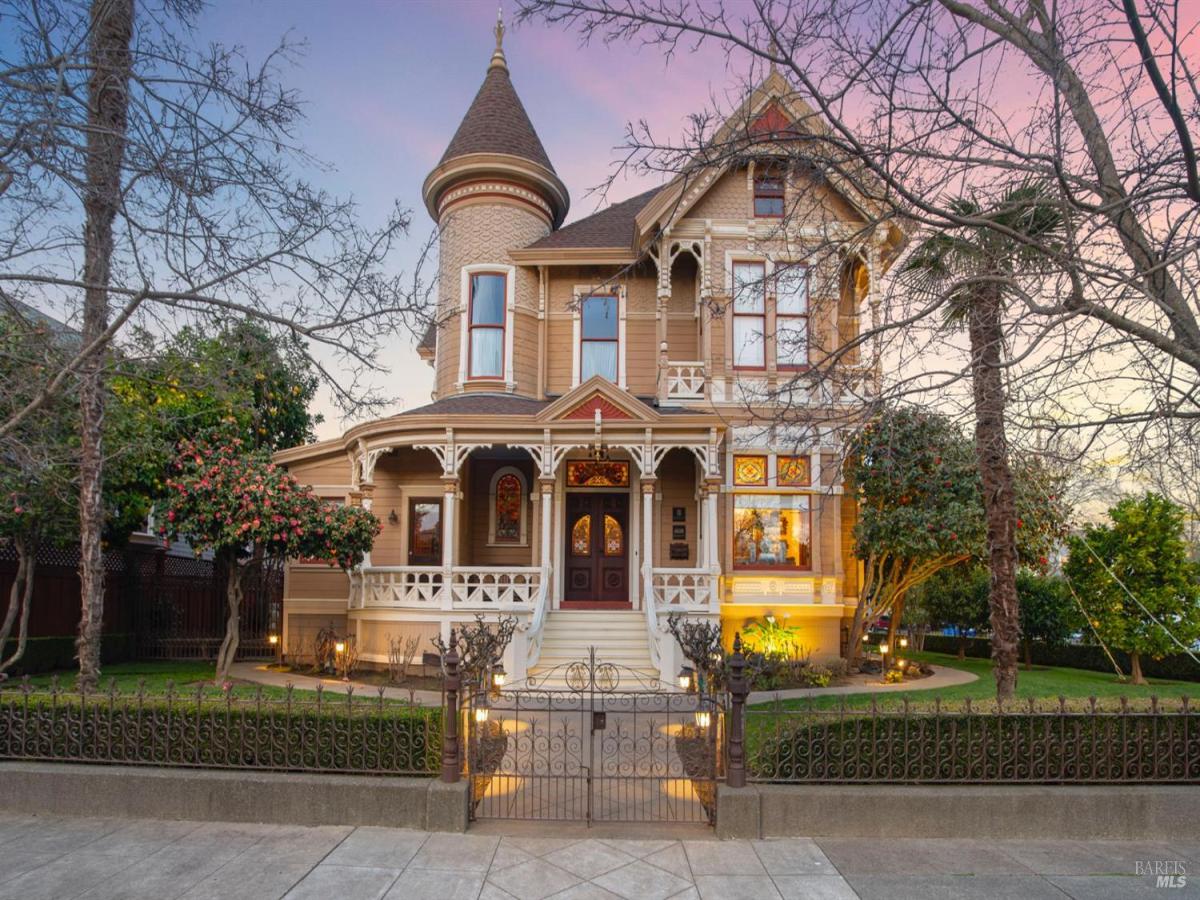
Iconic Queen Anne-style Victorian located in the heart of Napa. This award-winning home masterfully marries 19th-century craftsmanship with modern luxury, offering approximately 4,317 +/- Sq Ft of combined interior living space, plus additional space with a full basement and attic. Known as the Ackerman Heritage House, this landmark estate showcases exceptional historic detailing, meticulously preserved through an extensive six year restoration starting in 2010. Originally built in 1888, the residence features classic Victorian architecture with ornate detailing, 17 original and eight authentic stained glass windows, intricate heart redwood woodwork, and a grand staircase that reflects its rich heritage. The comprehensive restoration honored historic integrity while seamlessly integrating modern infrastructure, including updated electrical and plumbing systems, central heating and air conditioning, and foundation improvements. The state-of-the-art, chef designed custom kitchen is designed for both everyday living and elevated entertaining, featuring a Lacanche eight-burner stovetop with dual ovens and warming shelves, two additional Wolf ovens, a separate warming drawer, a microwave drawer, two Sub-Zero refrigerators (one with a freezer section), two wine refrigerators, two dishwashers, and a Hobart glasswasher. The kitchen flows effortlessly into the formal dining room and parlor, creating an elegant setting for gatherings and special occasions. The estate also includes a fully restored 1910 carriage house, offering a beautifully appointed bar and tasting room, two sets of French doors, a half bathroom, and ADA-compliant access. There is also a refrigerated area for wine storage. This versatile space provides exceptional flexibility for entertaining. Outdoor living areas are thoughtfully designed with cafe bistro seating, antique fountains, stone flooring, and culinary gardens, creating charming and tranquil spaces for outdoor dining and relaxation. Enrolled in the Mills Act, this historic property benefits from substantial property tax reductions (roughly fifty percent) while ensuring its architectural legacy is preserved for generations to come. An unparalleled downtown location just moments from world-class dining, tasting rooms, shopping, and entertainment. This is a rare opportunity to own a meticulously restored Victorian estate that seamlessly blends historic elegance with modern luxury – ideal as a private residence or investment opportunity.
Listing Provided Courtesy of Lacey Fonville at Coldwell Banker Brokers of the Valley
Property Details
Price:
$4,900,000
MLS #:
326006150
Status:
Active
Beds:
3
Baths:
6
Type:
Single Family
Subtype:
Single Family Residence
Neighborhood:
napa
Finished Sq Ft:
4,317
Lot Size:
8,438 sqft / 0.19 acres (approx)
Year Built:
1888
See this Listing
Schools
Interior
Appliances
Built-In Gas Oven, Built-In Refrigerator, Dishwasher, Double Oven, Range Hood, Microwave, Tankless Water Heater, Warming Drawer, Wine Refrigerator
Bathrooms
3 Full Bathrooms
Cooling
Central Air, MultiZone
Fireplaces Total
1
Flooring
Tile, Wood
Heating
Central, Fireplace(s), MultiZone
Interior Features
Cathedral Ceiling(s), Formal Entry, Storage, Wet Bar
Laundry Features
Dryer Included, In Basement, Washer Included
Exterior
Architectural Style
Victorian
Construction Materials
Brick, Concrete, Glass, Plaster, Redwood Siding
Fencing
Metal, Wood
Lot Features
Auto Sprinkler F&R, Corner Lot, Landscape Front
Parking Features
Uncovered Parking Space
Parking Spots
2
Parking Total
2
Patio And Porch Features
Back Porch, Front Porch
Roof
Composition
Security Features
Carbon Monoxide Detector(s), Fire Extinguisher, Security System Leased, Smoke Detector(s)
Stories
2
View
Downtown
Financial
Map
Community
- Address608 Randolph Street Napa CA
- CityNapa
- CountyNapa
- Zip Code94559
Subdivisions in Napa
- Alta Napa
- Alta Vina subdivison
- Berryessa Highlands
- Berryessa Higlands
- Broadmoor
- Cicle Oaks
- Circle Oaks
- Circle Oaks 01
- Circle Oaks Subdivision
- Crescent Park
- East Napa
- Eastwood Gardens
- Edgerly Island River
- Hagen Oaks
- Hidden Valley Park
- Llama Creek
- Lois D. Townhouses
- Montecito Heights
- N-Bel-Aire
- Napa Rancho
- Napa Riverfront
- Napa Yacht Club
- Oak Leaf Ranch
- Oak Ridge
- Pear Tree Lane Townhomes
- Pueblo De Salvador
- Rincon De Los Carneros Rancho
- River Bend
- Ross Estates
- Saratoga Drive Subdivision
- SHELTER CREEK #1
- Silverado Country Club
- Silverado Creek
- Silverado Crest
- Silverado Highlands
- Silverado Oaks
- Spanish Flat Woodlan
- Spanish Flat Woodlands
- Springwood
- Stanly Ranch Vineyards
- Summerfield Estates
- Valley Green
- Valley Oak Villas
- Walnut Village
- Willow Brook
Market Summary
Current real estate data for Single Family in Napa as of Aug 24, 2026
237
Single Family Listed
119
Avg DOM
889
Avg $ / SqFt
$2,709,824
Avg List Price
Property Summary
- 608 Randolph Street Napa CA is a Single Family for sale in Napa, CA, 94559. It is listed for $4,900,000 and features 3 beds, 6 baths, and has approximately 4,317 square feet of living space, and was originally constructed in 1888. The current price per square foot is $1,135. The average price per square foot for Single Family listings in Napa is $889. The average listing price for Single Family in Napa is $2,709,824.
Similar Listings Nearby

Copyright 2026, Bay Area Real Estate Information Services, Inc. All Rights Reserved. Listing courtesy of Lacey Fonville at Coldwell Banker Brokers of the Valley
608 Randolph Street
Napa, CA