
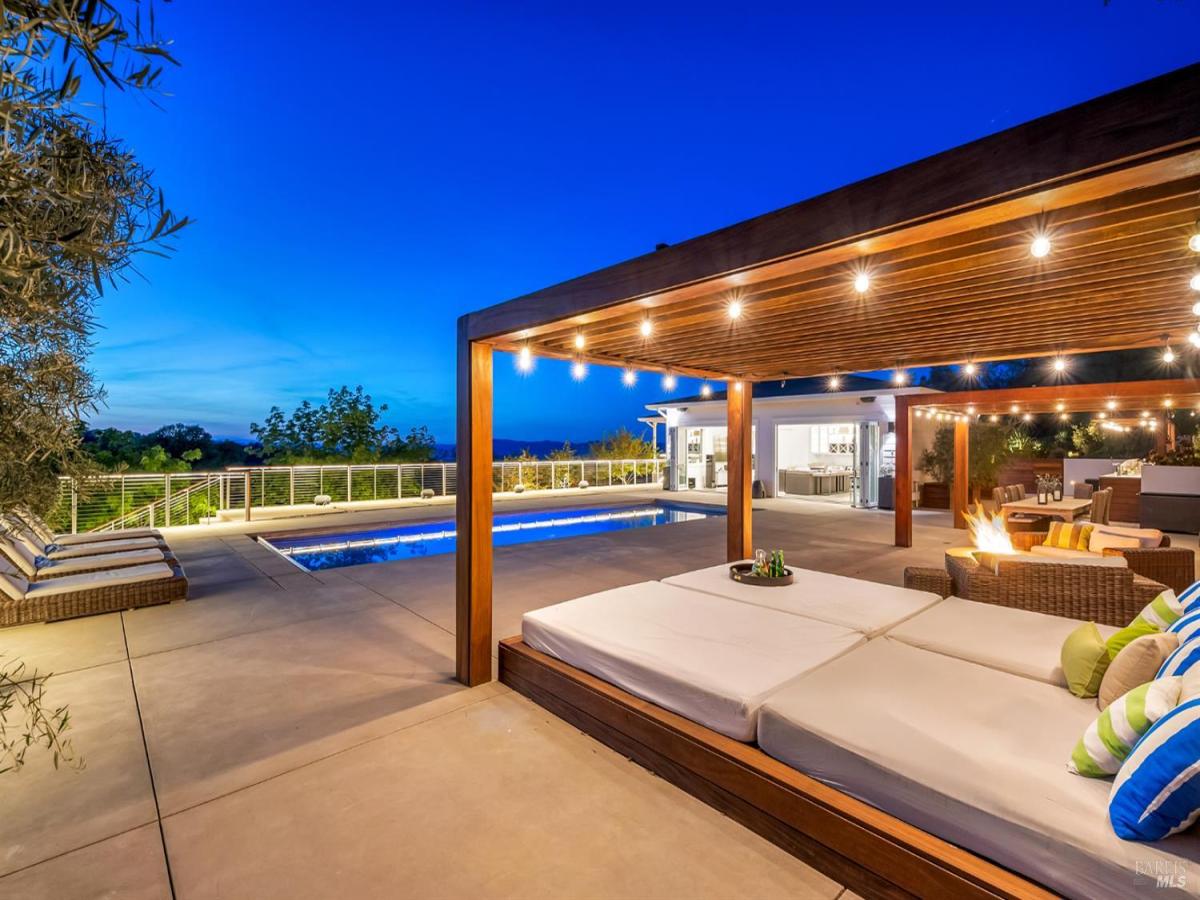
Welcome to 90 Longhorn Ridge, nestled within a prestigious gated equestrian community in the scenic eastern foothills of Napa Valley. This exclusive estate boasts miles of private riding and hiking trails, offering breathtaking sunsets and views of Lake Berryessa, the surrounding rolling hills, vineyards, and natural beauty. Designed for entertaining, this stunning home features an open floor plan and a state-of-the-art kitchen equipped with commercial appliances. The luxurious primary suite, dining room, great room, and family room all open to an incredible outdoor space. Enjoy the beautiful covered wraparound porch with a fireplace and views of Lake Berryessa. The outdoor area also includes a bocce ball court, hot tub, and pool area, complemented by a large outdoor kitchen with a BBQ grill, sink, beer taps, and a covered dining area, lounge area, fire pit, and chaise lounge area. The three-car garage offers ample storage with wall-mounted cabinets and a workshop space. An ADU just steps away is ideal for accommodating in-laws, visiting guests, or family members. Don’t miss this rare opportunity to experience Napa Valley living in a serene, exclusive neighborhood, while remaining close to world-class wineries, dining, shopping, and the picturesque Lake Berryessa.
Listing Provided Courtesy of Siamak Kalhor at K2 Investment Inc.
Property Details
Price:
$2,975,000
MLS #:
325083640
Status:
Active
Beds:
4
Baths:
3
Type:
Single Family
Subtype:
Single Family Residence
Neighborhood:
circleoaks
Finished Sq Ft:
4,870
Lot Size:
2,851,438 sqft / 65.46 acres (approx)
Year Built:
2005
See this Listing
Schools
School District:
Napa Valley Unified
Interior
Appliances
Trash Compactor, Dishwasher, Disposal, Double Oven, Electric Water Heater, ENERGY STAR Qualified Appliances, Free-Standing Gas Range, Range Hood, Ice Maker, Microwave, Self Cleaning Oven, Wine Refrigerator
Bathrooms
2 Full Bathrooms
Cooling
Ceiling Fan(s), Central Air, MultiZone
Fireplaces Total
2
Flooring
Carpet, Concrete, Stone, Tile, Wood
Heating
Central, Fireplace(s), Gas
Interior Features
Formal Entry, Storage, Wet Bar
Laundry Features
Cabinets, Dryer Included, Ground Floor, Inside Area, Inside Room, Laundry Closet, Sink, Washer Included
Levels
One
Exterior
Architectural Style
Contemporary, Ranch
Association Amenities
Trail(s)
Construction Materials
Fiber Cement, Frame, Stucco, Wood
Direction Faces
Southeast
Exterior Features
Fire Pit, Outdoor Kitchen, Wet Bar
Fencing
Fenced, Front Yard, Full, Wire
Garage Spaces
3
Green Energy Efficient
Appliances, Cooling, Insulation, Lighting, Windows
Lot Features
Auto Sprinkler F&R, Dead End, Garden, Gated Community, Landscape Back, Landscape Front, Landscape Misc, Private, Secluded
Open Parking Spaces
3
Other Structures
Guest House
Parking Features
Boat, Detached, Garage Door Opener, RV Storage, Side-by-Side, Uncovered Parking Spaces 2+, Workshop in Garage
Parking Spots
6
Parking Total
6
Patio And Porch Features
Back Porch, Front Porch, Wrap Around Porch
Roof
Composition
Security Features
Carbon Monoxide Detector(s), Fire Extinguisher, Fire Suppression System, Security Fence, Security Gate, Security System Owned, Smoke Detector(s), Video System
Spa Features
Spa/Hot Tub Personal
Stories
1
View
Canyon, Hills, Lake, Mountain(s), Orchard, Panoramic, Pasture, Ridge, Valley, Vineyard
Window Features
Bay Window(s), Double Pane Windows
Financial
HOA Fee
$5,040
HOA Fee Frequency
Annually
HOA Includes
Road, Trash
HOA Name
Longhorn Ridge Owners association
HOA Phone
323-541-6529
Map
Community
- Address90 Longhorn Ridge Drive Napa CA
- CityNapa
- CountyNapa
- Zip Code94558
Subdivisions in Napa
- Alta Napa
- Alta Vina subdivison
- Berryessa Highlands
- Berryessa Higlands
- Broadmoor
- Cicle Oaks
- Circle Oaks
- Circle Oaks 01
- Circle Oaks Subdivision
- Crescent Park
- East Napa
- Eastwood Gardens
- Edgerly Island River
- Hagen Oaks
- Hidden Valley Park
- Llama Creek
- Lois D. Townhouses
- Montecito Heights
- N-Bel-Aire
- Napa Rancho
- Napa Riverfront
- Napa Yacht Club
- Oak Leaf Ranch
- Oak Ridge
- Pear Tree Lane Townhomes
- Pueblo De Salvador
- Rincon De Los Carneros Rancho
- River Bend
- Ross Estates
- Saratoga Drive Subdivision
- SHELTER CREEK #1
- Silverado Country Club
- Silverado Creek
- Silverado Crest
- Silverado Highlands
- Silverado Oaks
- Spanish Flat Woodlan
- Spanish Flat Woodlands
- Springwood
- Stanly Ranch Vineyards
- Summerfield Estates
- Valley Green
- Valley Oak Villas
- Walnut Village
- Willow Brook
Market Summary
Current real estate data for Single Family in Napa as of Aug 24, 2026
238
Single Family Listed
119
Avg DOM
888
Avg $ / SqFt
$2,701,712
Avg List Price
Property Summary
- 90 Longhorn Ridge Drive Napa CA is a Single Family for sale in Napa, CA, 94558. It is listed for $2,975,000 and features 4 beds, 3 baths, and has approximately 4,870 square feet of living space, and was originally constructed in 2005. The current price per square foot is $611. The average price per square foot for Single Family listings in Napa is $888. The average listing price for Single Family in Napa is $2,701,712.
Similar Listings Nearby


Copyright 2026, Bay Area Real Estate Information Services, Inc. All Rights Reserved. Listing courtesy of Siamak Kalhor at K2 Investment Inc.
90 Longhorn Ridge Drive
Napa, CA